
Detached house in Črnuče
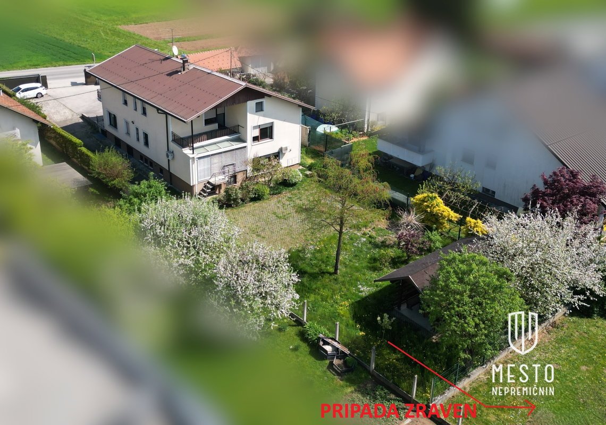
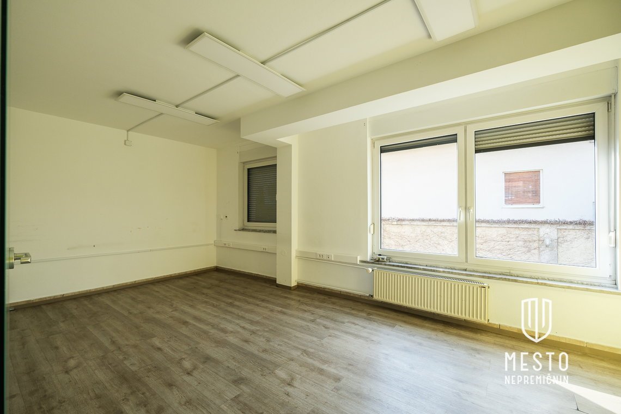
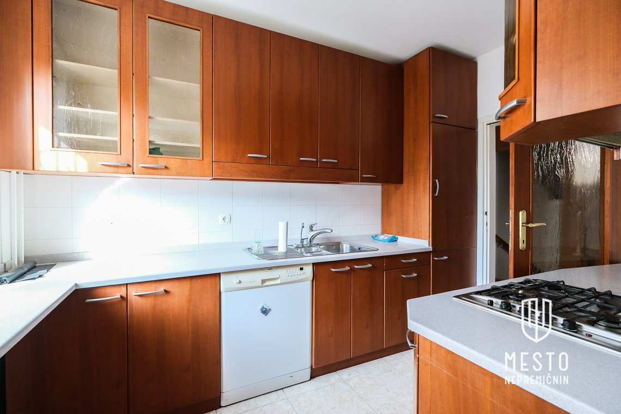
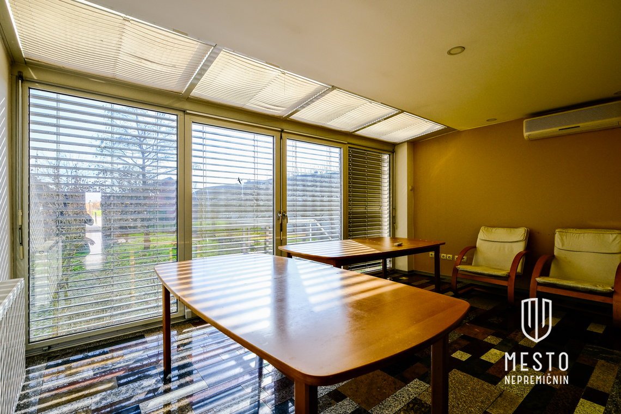
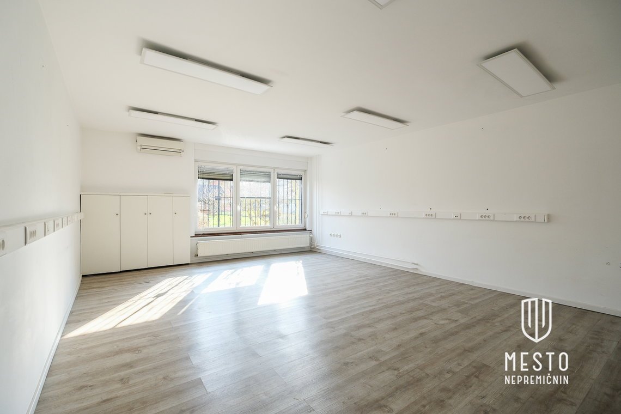
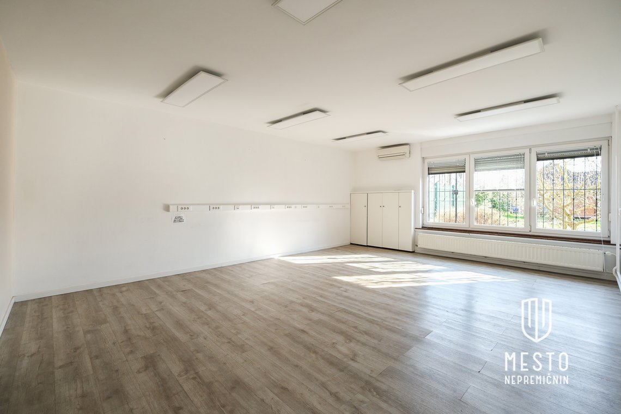
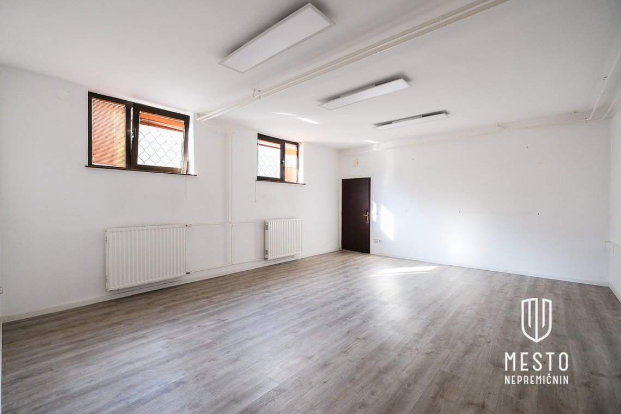
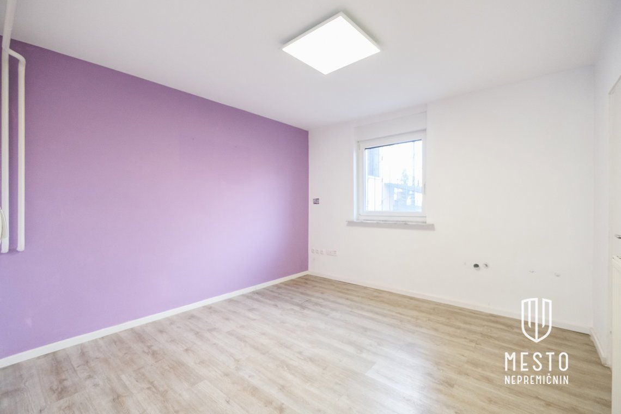
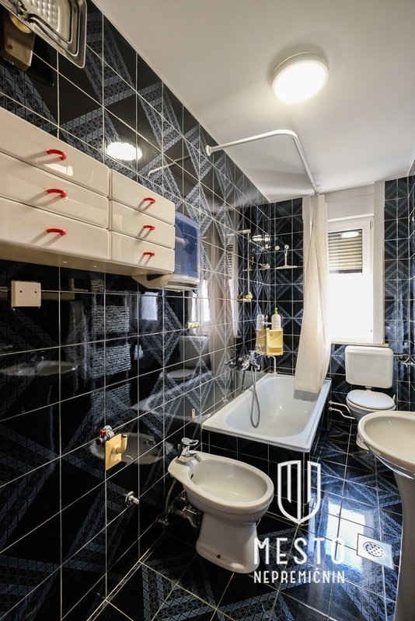
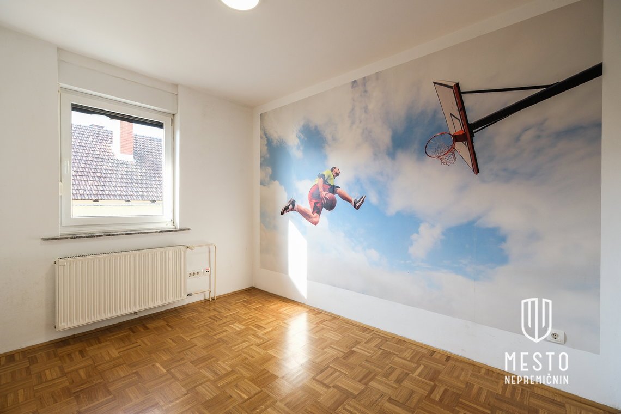
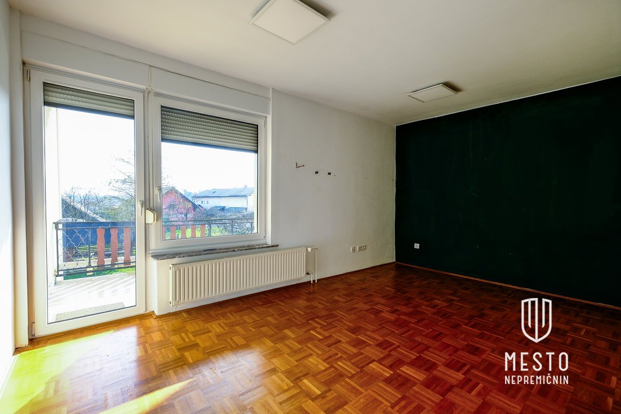
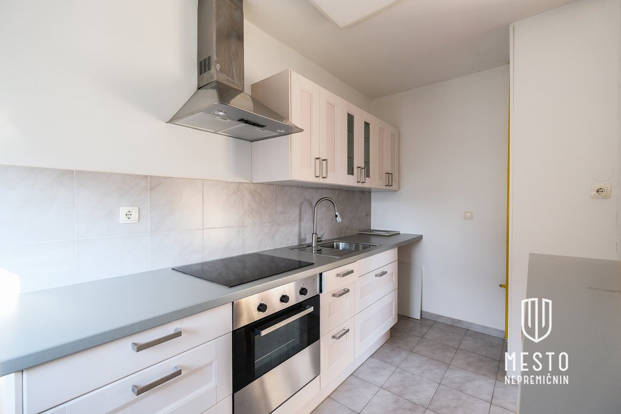
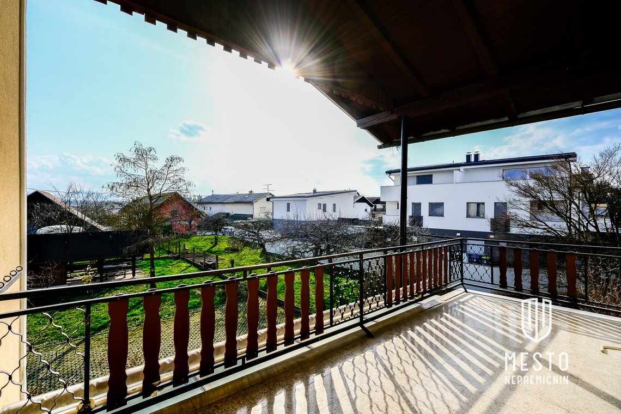
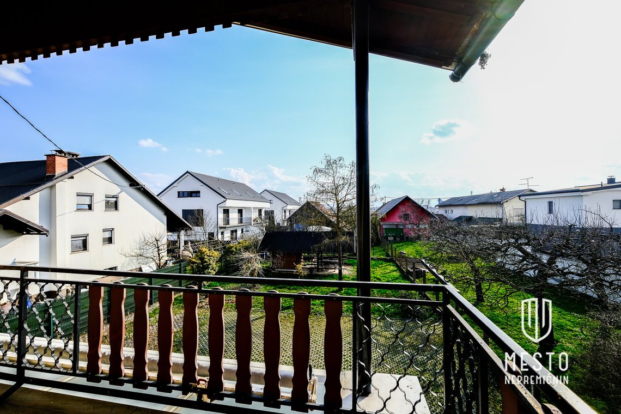
We are selling a detached house on a plot of 1,187 m², offering an excellent opportunity to combine living and business activity or to arrange multi-family use. The house is divided into three separate units, two of which are commercial in use measuring 56.4 m² and 72.4 m², the third is a residential space of 166.2 m². Each unit has its own separate entrance, allowing privacy and functional separation of business or living. The property is suitable for various purposes – can be used as a multi-family house, as a combination of dwelling and business space, or as an investment opportunity for rental. In front of the house there are 6 parking spaces, additional parking is available by and behind the house. In 2001 a substantial renovation was carried out, including a new roof, facade, replacement of windows and renovation of installations. It is possible to add one more building on the plot, or to build two duplexes anew. The house can be used as a three-family house. Immediate occupancy! We invite you to view! KEY FEATURES • Parking: yes / 6 marked in front of the house, additional parking spaces by the house and behind it • Number of bedrooms: 5 • Number of bathrooms: 4 • Renovated: 2001, additional renovation in years 2012 to 2025 AREA • Total area: 311 m2 • Living area: 295 m2 • Storage: 6.2 m2 • Basements: 3 m2 • Balcony / terrace: 6.8 m2 • Land area: 1187 m2 ROOM DISTRIBUTION • BASEMENT (72.4 m2): Separate entrance, room 1, pantry, bathroom / WC, boiler room with additional space, two smaller connected rooms • SEMI-BASEMENT (56.4 m2): Separate entrance, Entry hall, foyer, room 1, room 2 • GROUND FLOOR: Separate entrance, entry hall, room, bathroom / WC, kitchen, dining room, living area, exit to garden • 1ST FLOOR: Corridor with access to balcony, room 1 with wardrobe, room 2 and room 3 connected, bathroom / WC • 2ND FLOOR: Living space with access to terrace, kitchen, bathroom/WC, room 1, room 2 with access to balcony / terrace • SUB-BASEMENT RENOVATION • 2001: Roof, facade, electrical and plumbing installations, windows • 2022: Gas boiler replaced UTILITIES • Internet: optic • Heating: gas boiler LOCATION • SOUTH: living area, balcony/terrace • NORTH: other rooms or bedrooms INFRASTRUCTURE The house is located in Ljubljana, Črnuče, along Zasavska cesta, near a city public transport stop. The location provides direct and quick access to the ring road and all other infrastructure.