
Premium terraced house in Celje
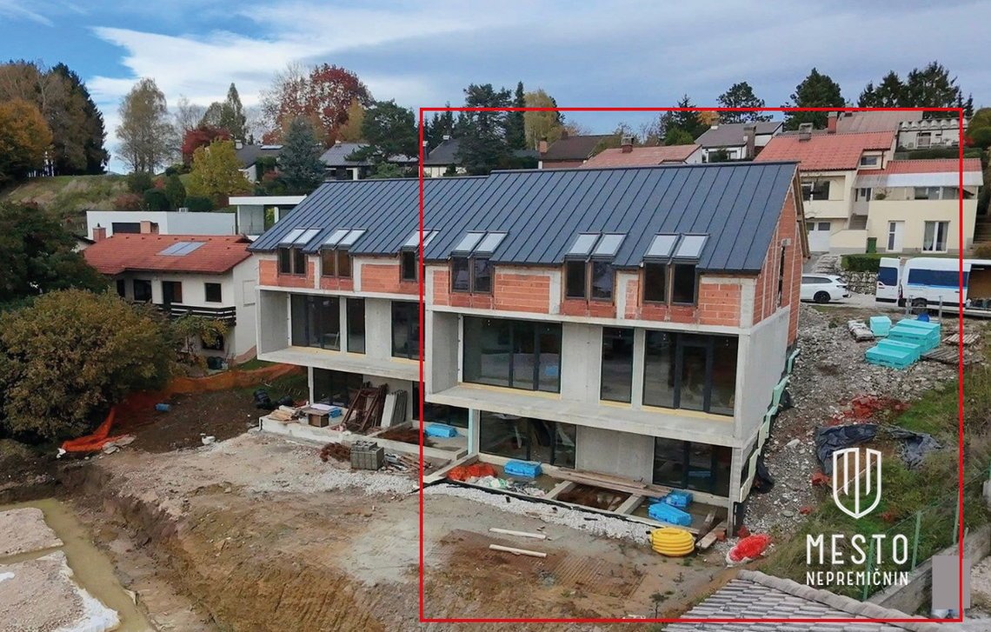
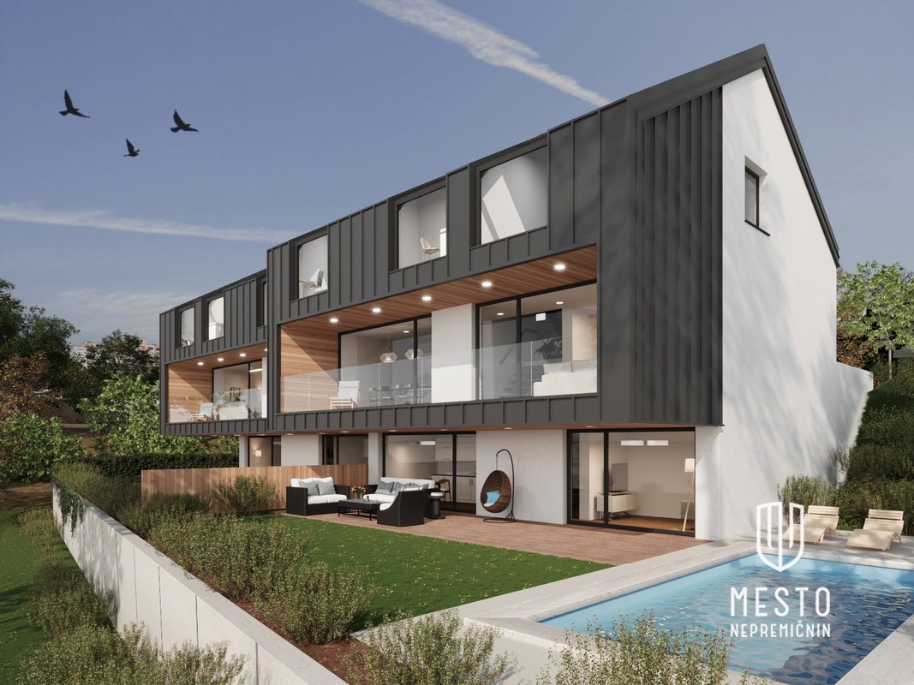
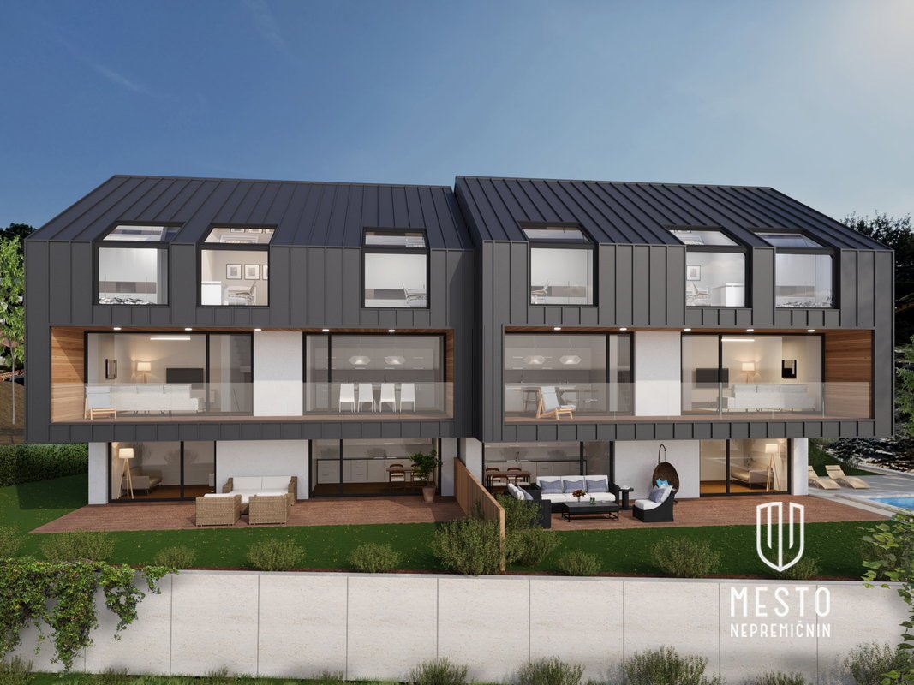
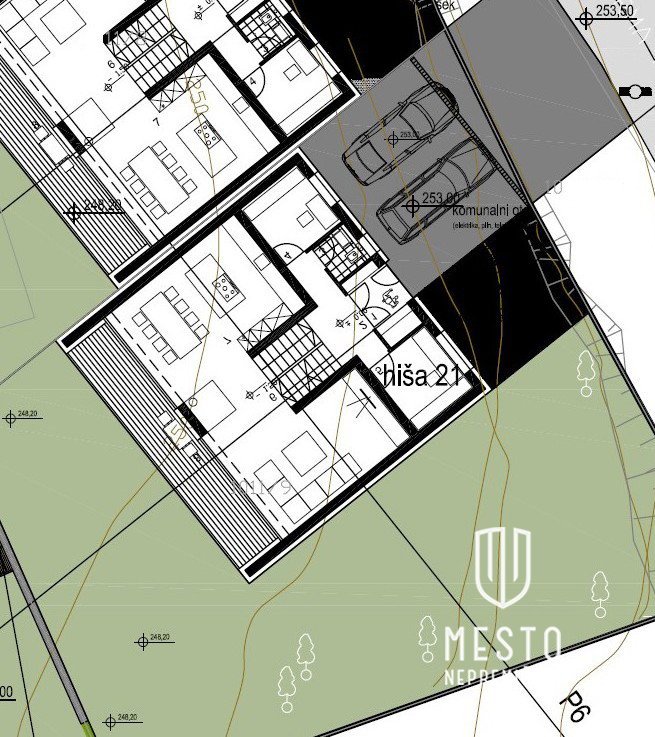
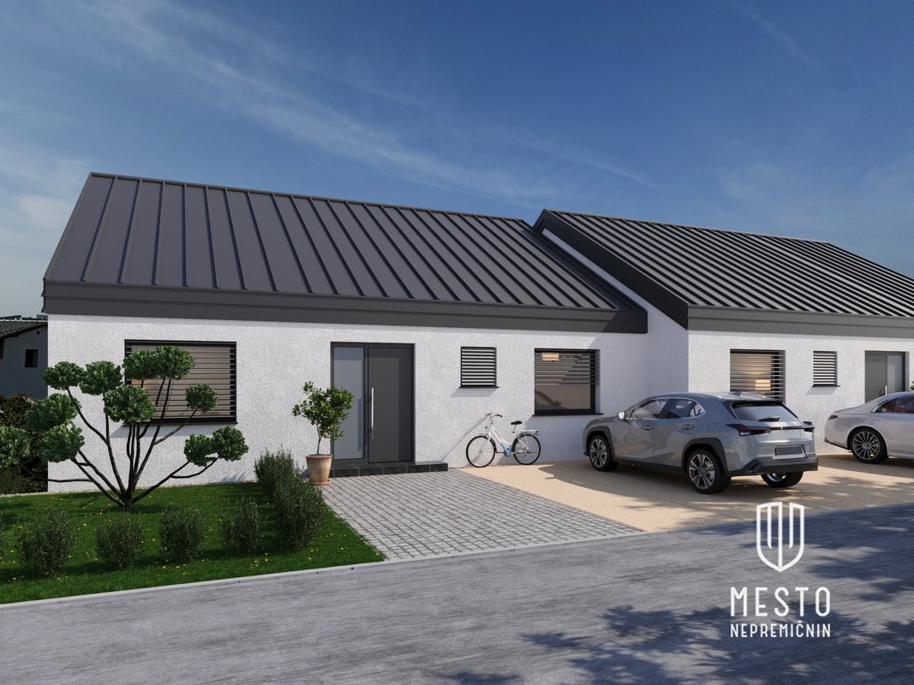
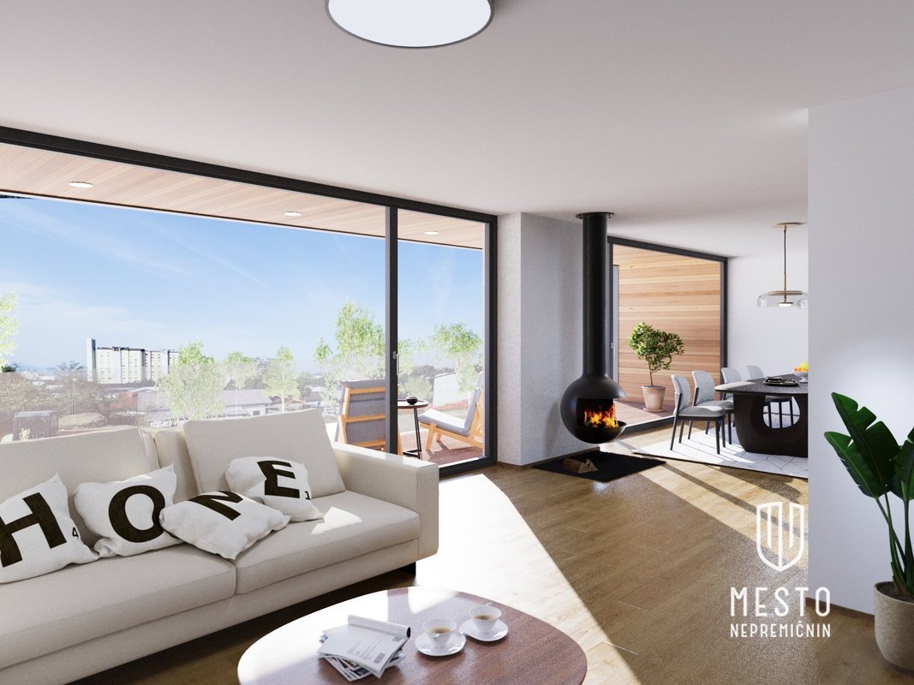
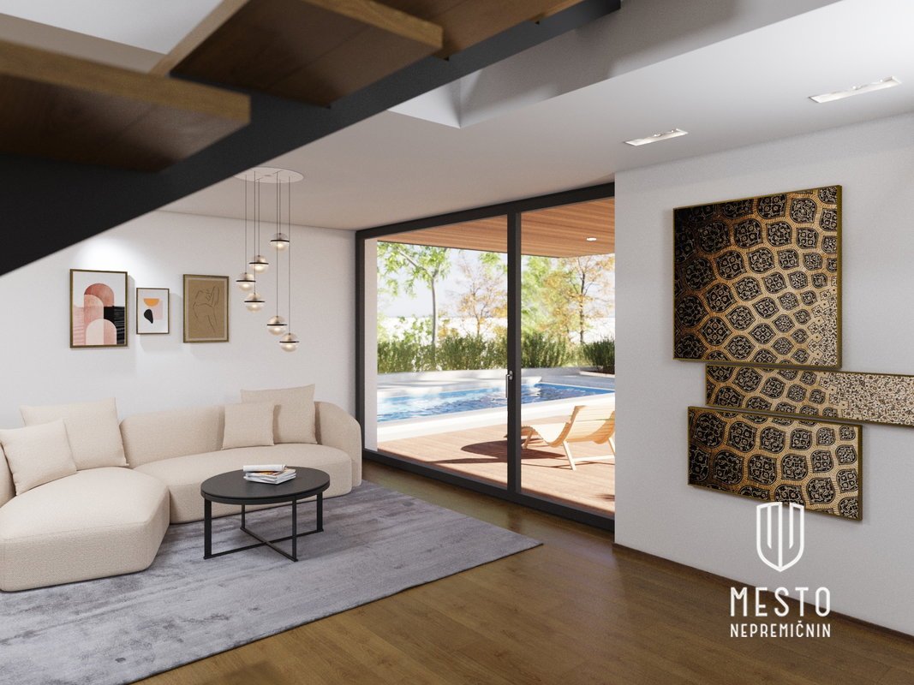
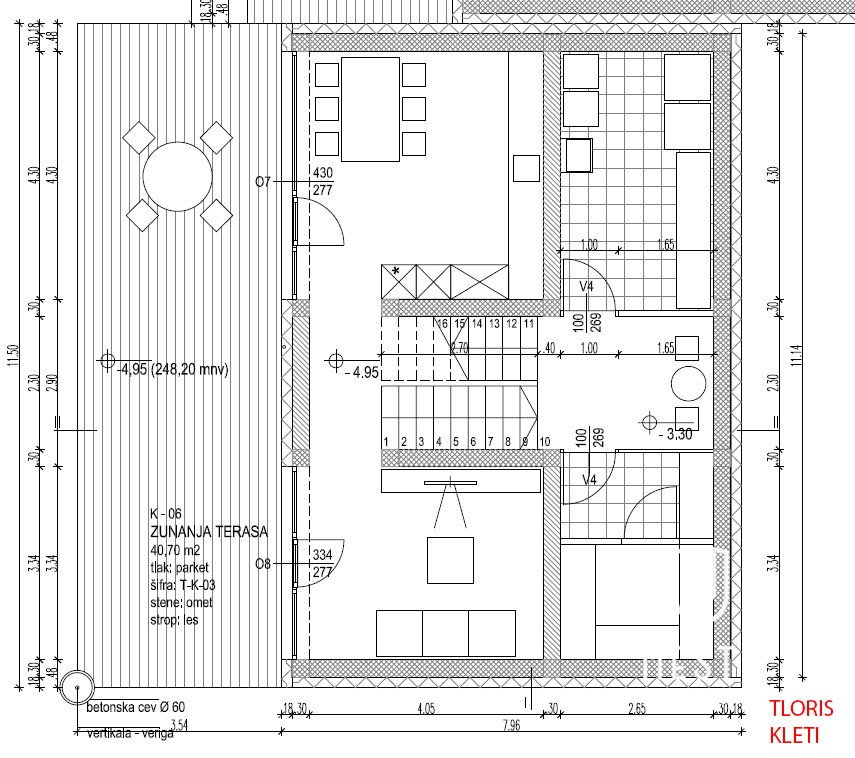
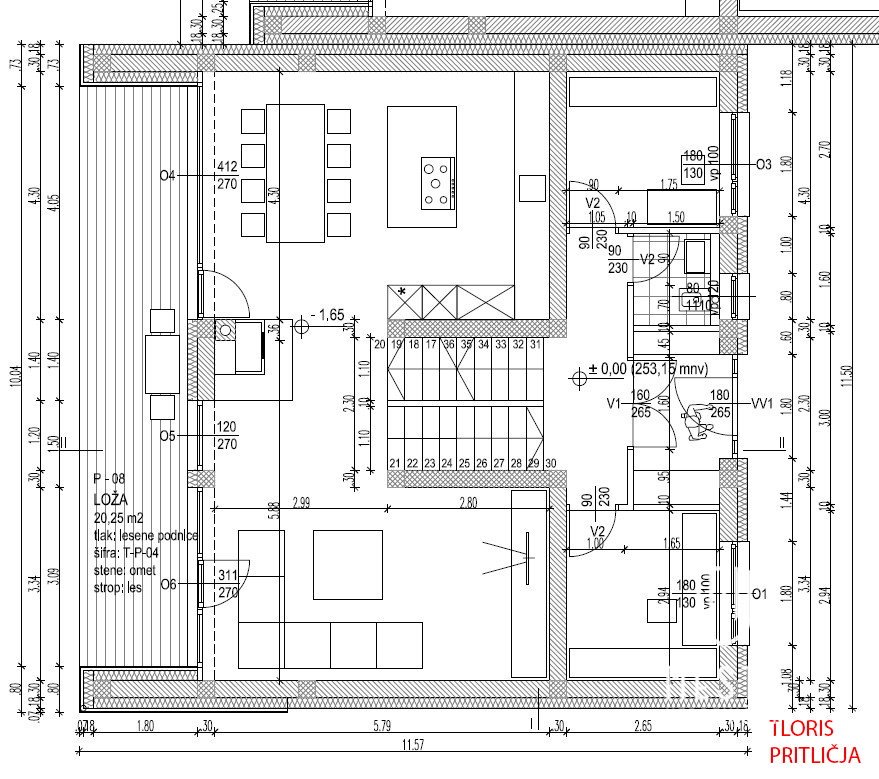
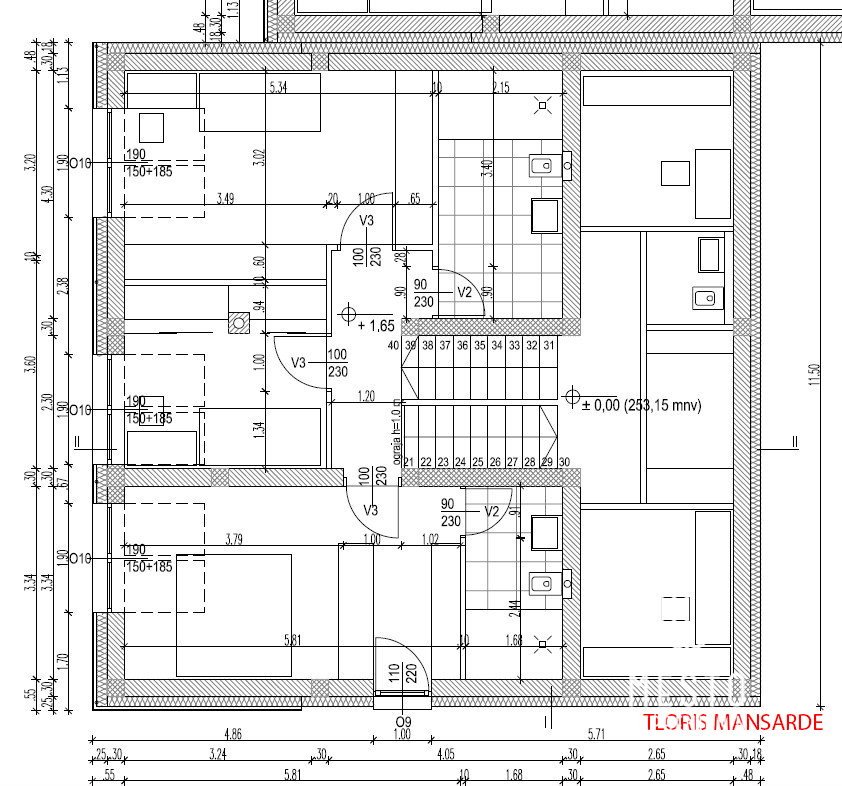
On one of the most desirable and quietest locations in Celje, a luxury single-family terraced house is for sale, with completion planned by the end of June 2026. The location combines all the advantages of quality living – a peaceful environment, excellent sun exposure, and quick access to the motorway connection and key infrastructure (schools, kindergarten, shops, healthcare). The house is designed in a contemporary architectural style and offers a well-thought-out floor plan that ensures comfort, functionality and a high level of privacy. The house borders one neighboring unit, but the offset floor plan creates a sense of privacy and independence. Key advantages are modern architecture, selected high-quality materials, energy-efficient construction ensuring low operating costs, west-facing orientation, privacy; the house touches only one unit, both offset in plan. The upper floor includes bedrooms and two separate bathrooms, the lower two levels are dedicated to daily living spaces, socializing and relaxation. The house is an ideal choice for families or couples seeking a modern, energy-efficient home in a great location with the option to tailor the interior to their taste. Welcome to view! MAIN FEATURES • Parking: yes / parking space for two vehicles • Number of bedrooms: 3 • Number of bathrooms: 2 • Separate toilets: 1 SURFACE • Living area: 221.45 m2 • Terrace: 40.70 m2 • Balcony: 18.30 m2 • Plot area: 423 m2 ROOM LAYOUT • BASEMENT: multipurpose room with summer kitchen and dining area with access to the terrace and greenery, living room with access to the terrace and greenery • MEZZANINE: sauna, technical room • TOP FLOOR: kitchen with dining area with access to the loggia, living room with access to the loggia • MEZZANINE: two bright offices, separate sanitary facilities, vestibule with wardrobe • ATTIC: three spacious bedrooms, two modern bathrooms, central hallway connecting all spaces EQUIPMENT AND MATERIALS • Roof: symmetric double-pitched roof with a 30-degree slope, ridge oriented SW-NE • Facade: contact, ventilated, 18 cm Styrofoam insulation, classic thin-layer plaster in combination with composite panels • Construction: Foundation AB slab (30 cm thick), load-bearing walls brick modular blocks, partially sunken basement, AB slab above the ground floor, wooden roof structure • Windows: panoramic glazing with access to the terrace (kitchen, living room), balcony roof windows in all attic rooms, traditional casement windows with a parapet (100 cm) in remaining rooms UTILITIES • Internet: fibre • Connection to water, electricity, sewer networks routed to the house LOCATION • SOUTH-WEST INFRASTRUCTURE The house is located in a quiet and green residential settlement that combines the advantages of city living with immediate proximity to nature. The location provides quick access to the motorway connection (about 2.7 km) and the city center (about 2.4 km), while offering numerous opportunities for recreation and relaxation in nature. For nature lovers and an active lifestyle, the location is an ideal starting point for walks, running or cycling along nearby trails, such as the route to Šmartinsko Lake. • Primary school (about 550 m); • Kindergarten (about 650 m); • Bus stop (about 5 minutes on foot); • Shop, post office, pharmacy. ADDITIONAL If you need more information about the development, individual houses, layout options or would like to schedule a meeting or viewing, I am available at +386 (0)31 390 539 and at nina@mestonepremicnin.si. I will gladly answer all your questions. The visuals in the advertisement are for information purposes. • Price on the 3rd floor: 379,900 EUR + 9.5% VAT