
Detached house – Repnje near Vodice (P+M, 2024)
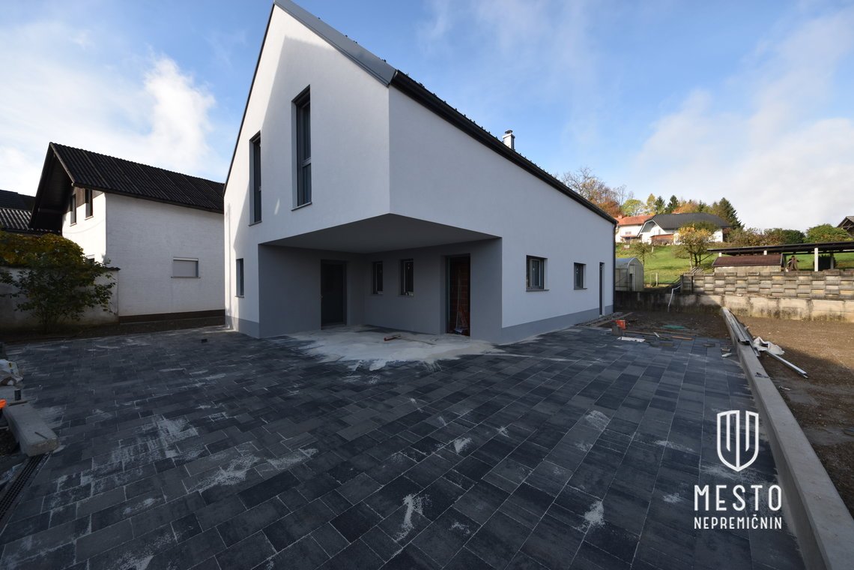
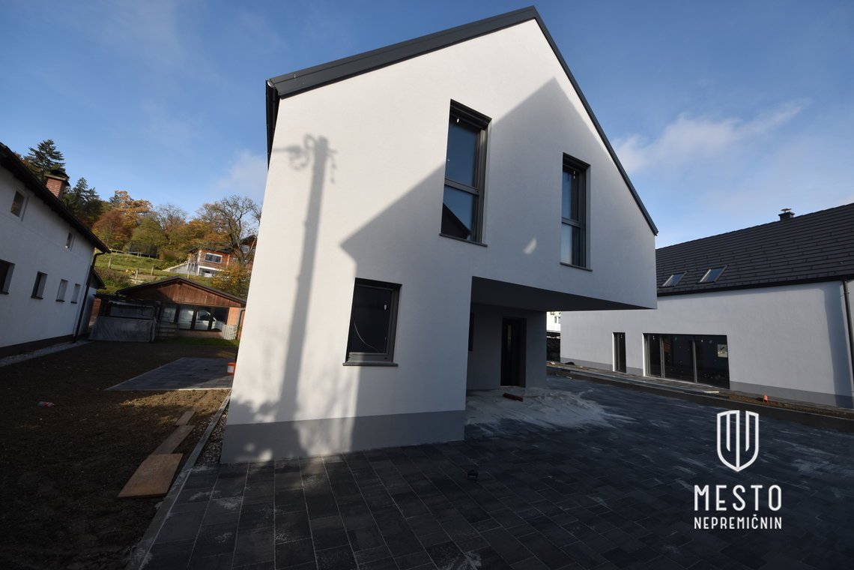
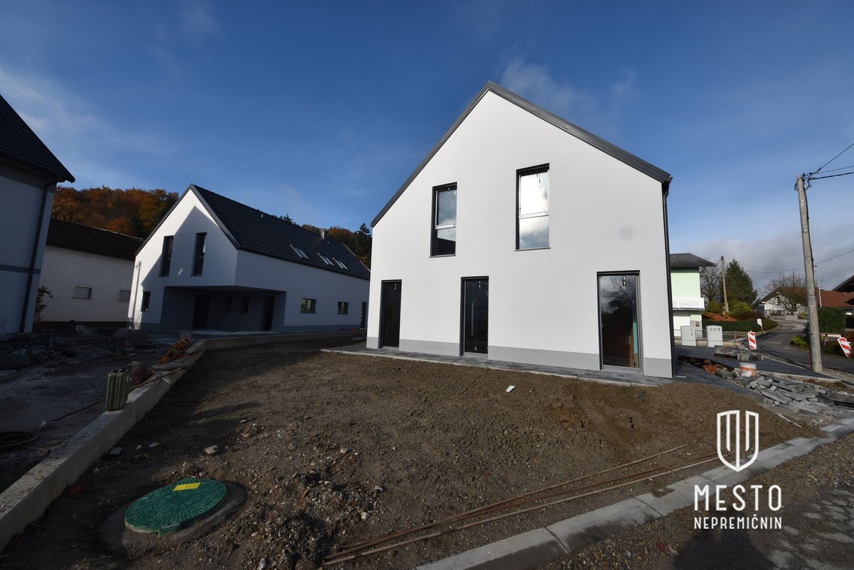
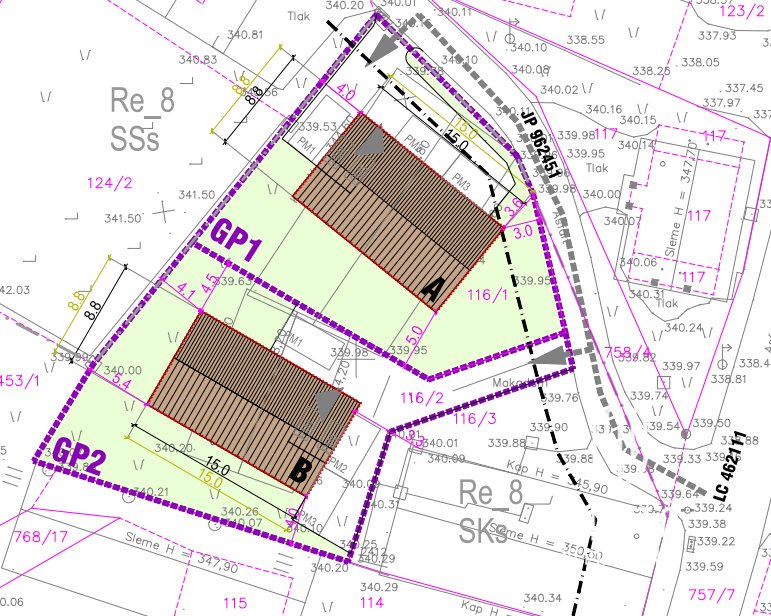
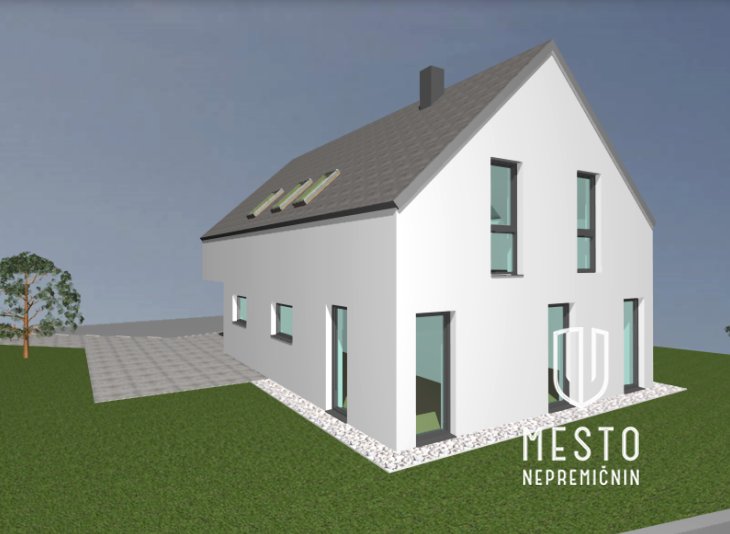
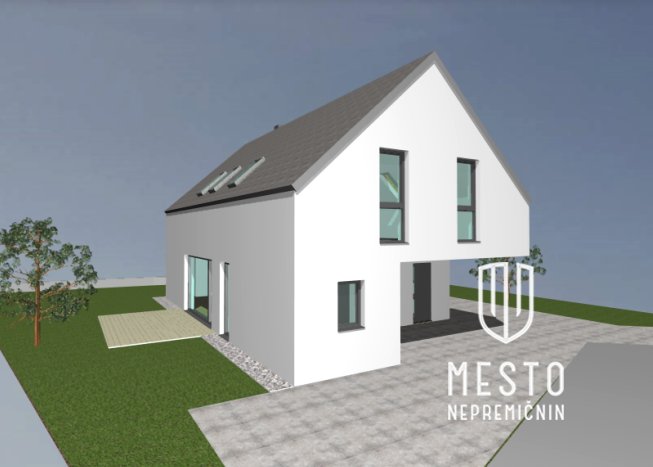
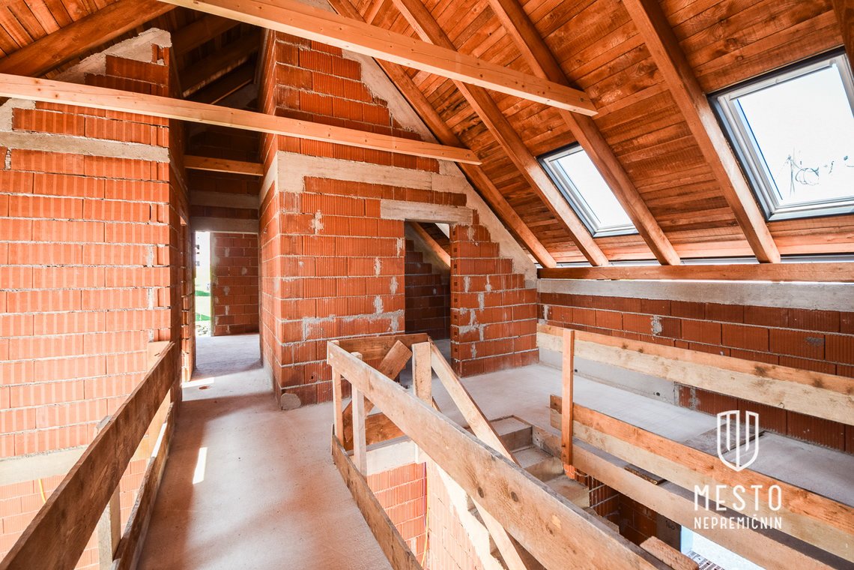
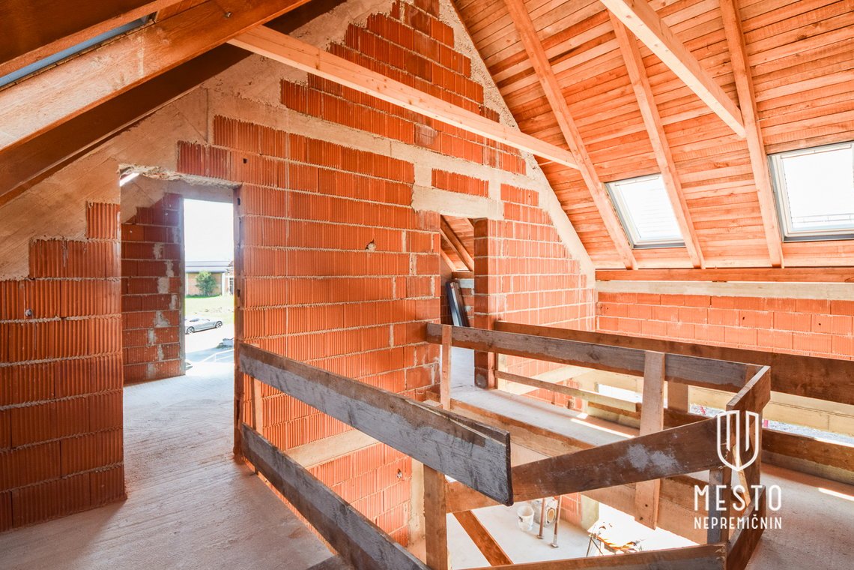
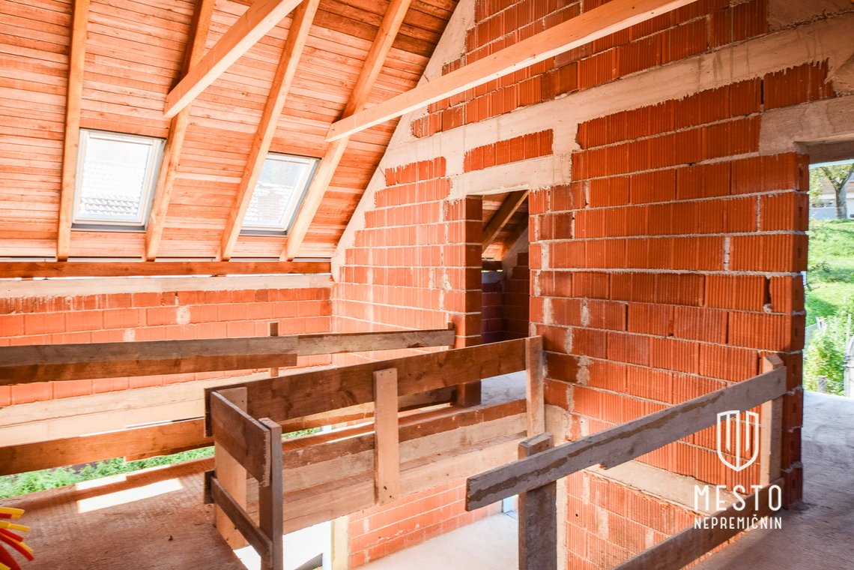
We are selling a functionally designed detached house in Repnje near Vodice. The unit is traditionally built up to the III extended construction phase. The modern-designed property spans two storeys (P+1) and is situated in a sunny location and built to the highest construction standards. The buyer can still participate in minor changes at this stage (gallery in the dining room). Fitted with windows by Internorm with triple-glazed glass and Medle electric blinds. Ceiling height on the ground floor will be 2.8 meters; knee-wall height in the attic will be 1.4 meters; the ceiling is open to the ridge. The house includes 500 m2 of land, with planned layout of three parking spaces and a lawn. Price includes rough landscaping of the object and surroundings, a wastewater treatment plant, and a heat pump. The property is part of a quiet residential settlement and is located near nature, about three minutes from the Vodice motorway exit. Viewings invited! BASIC CHARACTERISTICS • Parking: in front of the property • Bedrooms: 4 • Bathrooms: 1 bathroom and separate toilet AREA • Total area: 179 m2 • Living area: 153 m2 • Land area: 500 m2 ROOM DISTRIBUTION • GROUND FLOOR: covered entrance, vestibule, utility, WC, storage, study, living area with dining room (gallery), kitchen and living room, barn • UPPER FLOOR: 3 bedrooms, bathroom, corridor, three wardrobes EQUIPMENT • House completed up to the III extended construction phase • Traditionally built • Triple-glazed Internorm windows (wood-alu) with Medle electric blinds UTILITIES • Water • Electricity • Internet • Heating: planned heat pump LOCATION • EAST • WEST INFRASTRUCTURE The surrounding area offers many opportunities for walks and outdoor recreation. The house is only a few minutes from the motorway (AC), providing quick access to Ljubljana.