
Townhouse, Ljubljana, Polje – Unit A
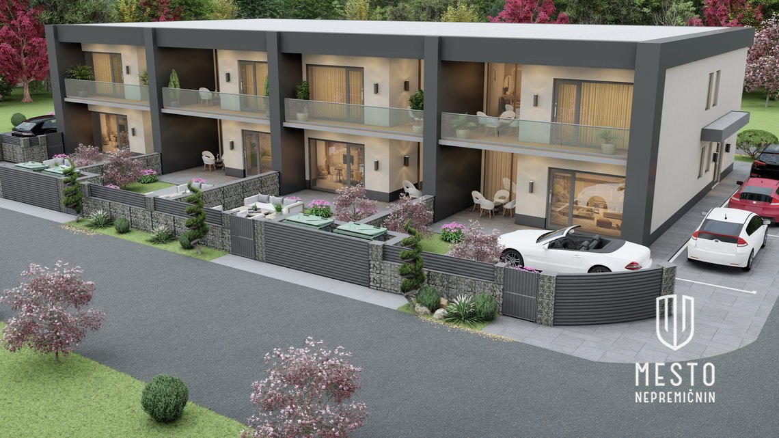
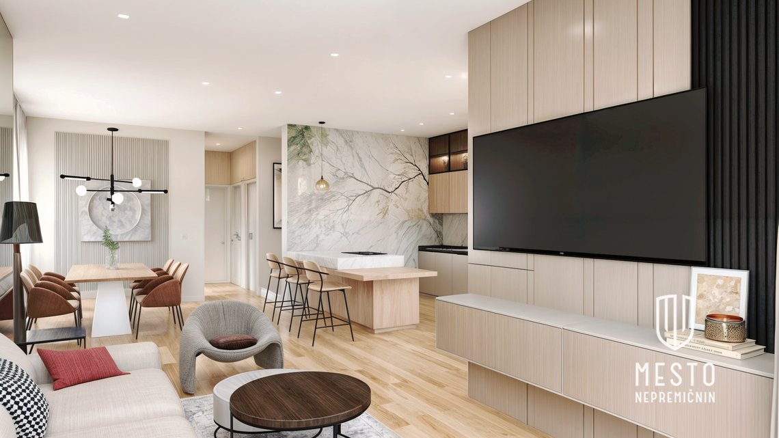
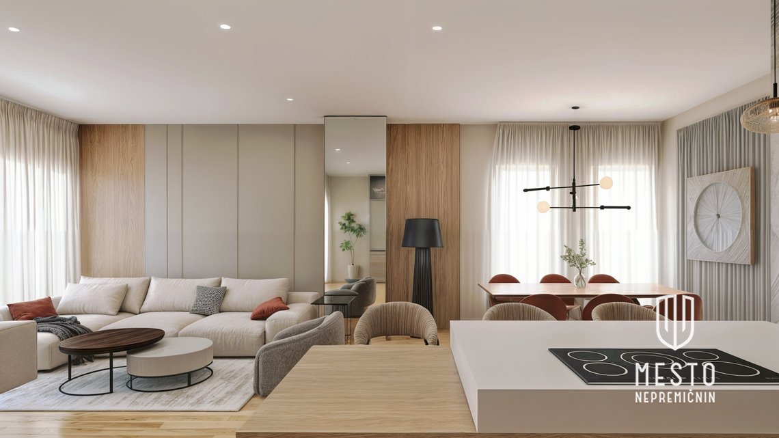
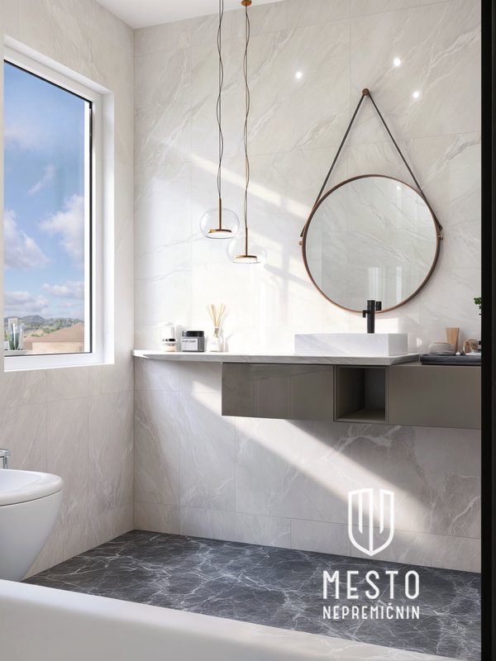
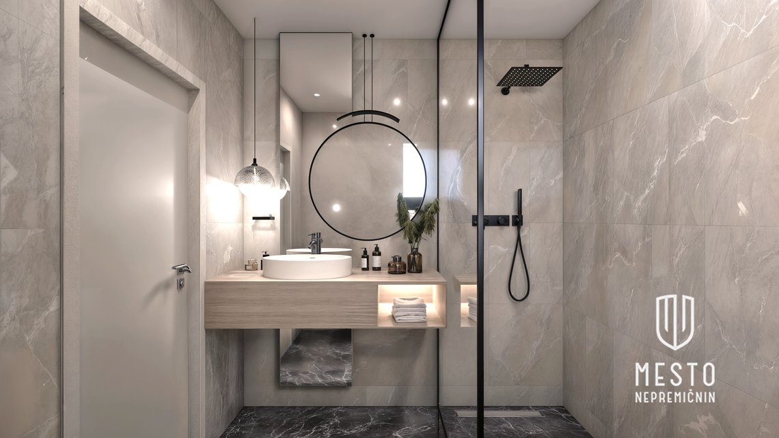
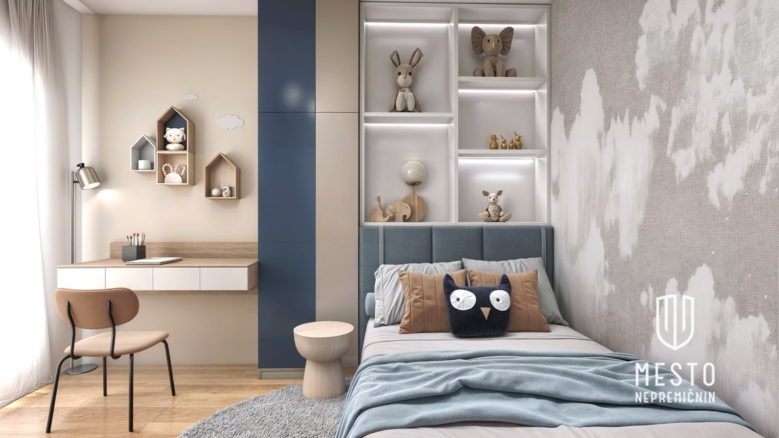
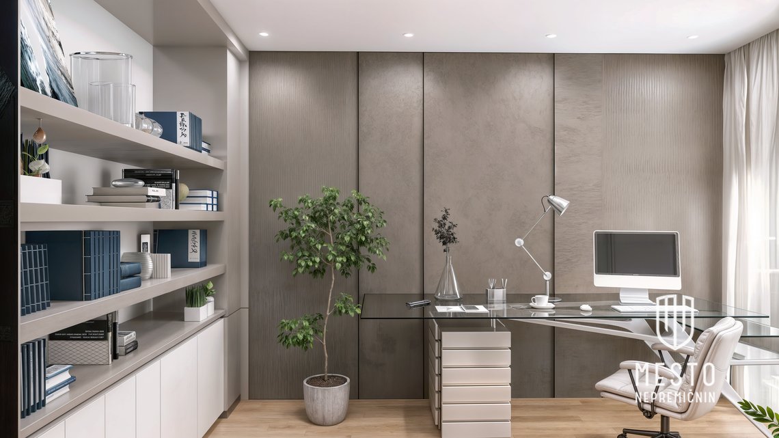
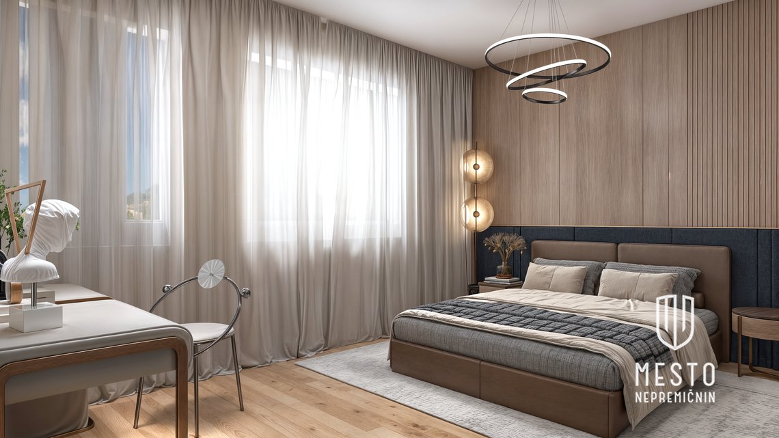
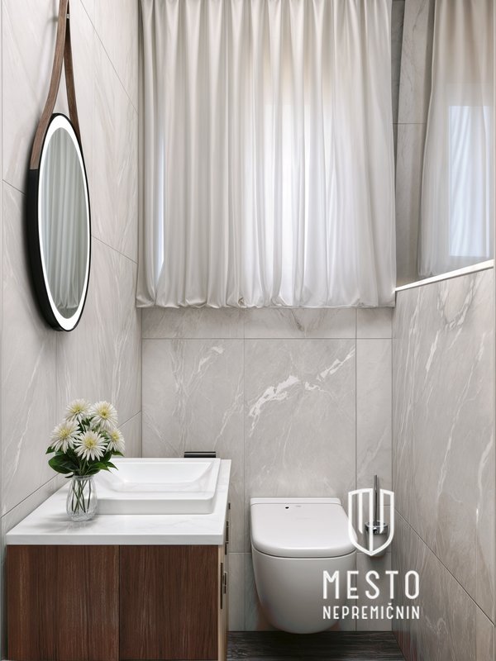
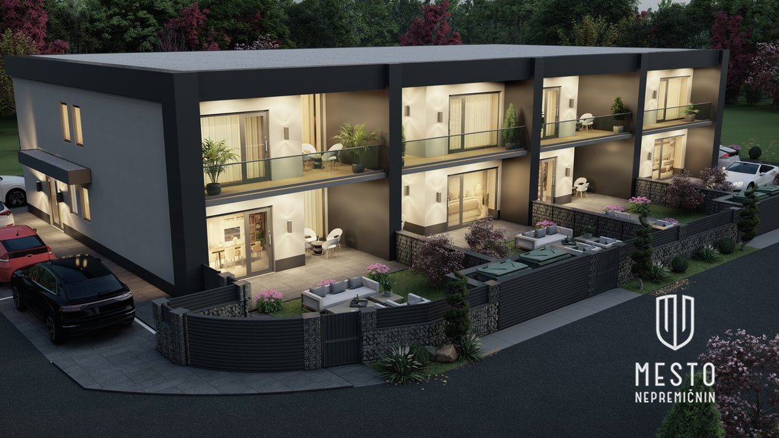
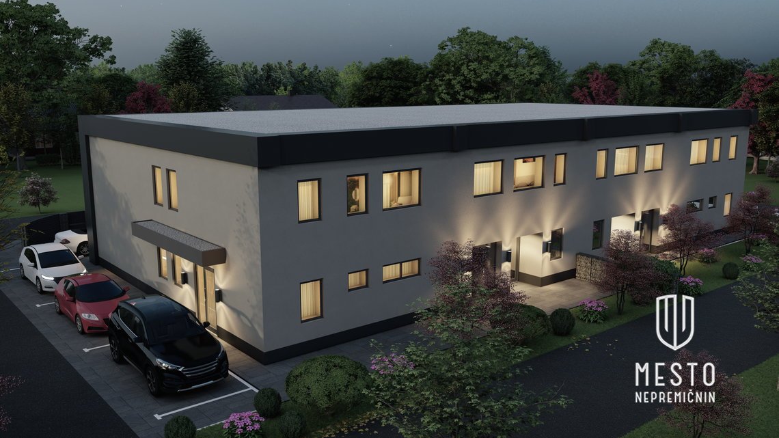
On a tidy and quiet location in Ljubljana – Polje we are selling a modernly designed terraced house in two storeys (ground floor + first floor). The building is classically constructed and located in the IV construction phase, with rough electrical installations, rough plumbing and mechanical installations (water, heating and ventilation), drywall works (Knauf partition walls and suspended ceilings) and plastering works (self-leveling compound and first coat of whitewashing) completed or planned. The facade with balcony railings is finished, and ceramic tiles laid on balconies; external arrangement around the building also completed. The house features a modern architectural design with an open floor plan, large glass surfaces, triple-glazed windows, electric blinds and functional layout, with access to a terrace and a pleasant courtyard (greenery). Heating is planned with a heat pump, recuperation is also planned. All utility connections (electricity, water, gas, sewer) are brought to the building. The project will be completed to IV construction phase by the end of April 2026. Finishing on turnkey basis is possible by agreement. Vabljeni k ogledu! BASIC CHARACTERISTICS • Floor: ground floor + first floor • Construction: classic • Plot: 219 m² • Parking: two parking spaces • Courtyard / green area next to unit AREAS • Net floor area of the building: 162 m² • Ground floor (net): 69 m² • First floor (net): 68 m² • Terrace: 25 m² LAYOUT OF ROOMS TECHNICAL CHARACTERISTICS AND CONNECTIONS • Thermal insulation of facade: 20 cm stone wool • Classical reinforced concrete construction • Pre-installation for heat pump • Pre-installation for central ventilation with recuperation • Triple-glazed PVC windows with high thermal and sound insulation • Electric external blinds • Aluminum entry door • Completed rough electrical and mechanical installations • All utility connections: electricity, water, gas, sewer • Arranged connections up to the building • External arrangement around the building (basic final landscaping) LOCATION AND ACCESS • Terrace facing west • Access from the south side • Parking spaces next to the unit LOCATION AND INFRASTRUCTURE The house is located in the Četrtne skupnosti Polje area in the eastern part of Ljubljana, with excellent access to Zaloške ceste and the Ljubljana belt, enabling quick and convenient daily mobility. In the immediate vicinity are elementary school, kindergarten, post office, shops, health center, pharmacy and LPP stops. The location is especially suitable for families, as it combines good transport connections to the city center with peaceful living in a well-organized residential neighborhood.