
Modern, prestigious, well-equipped semi-detached house in an exclusive location
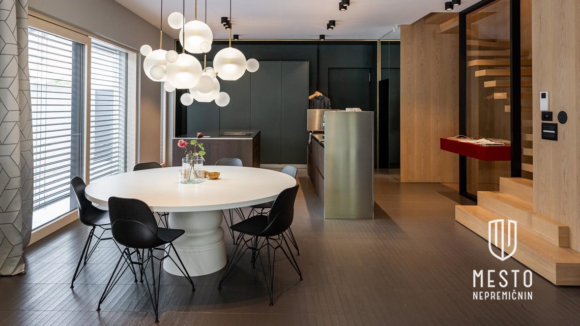
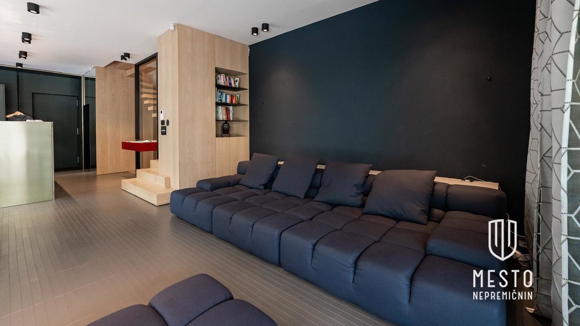
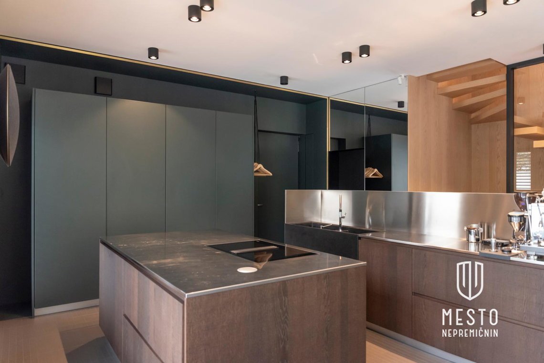
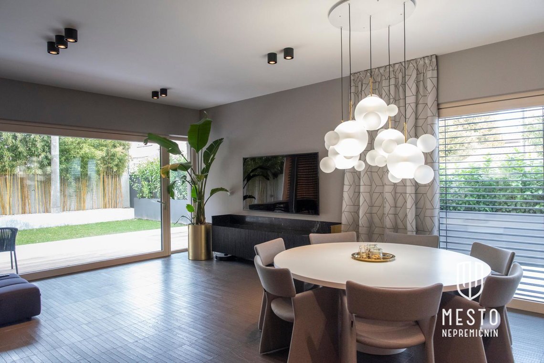
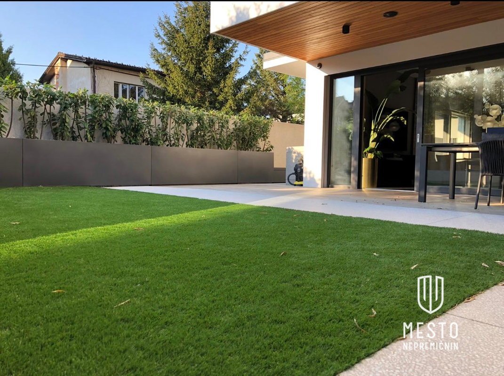
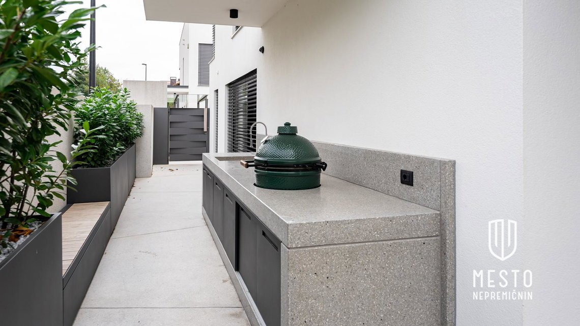
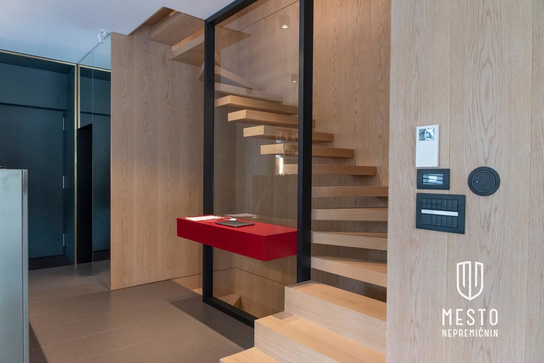
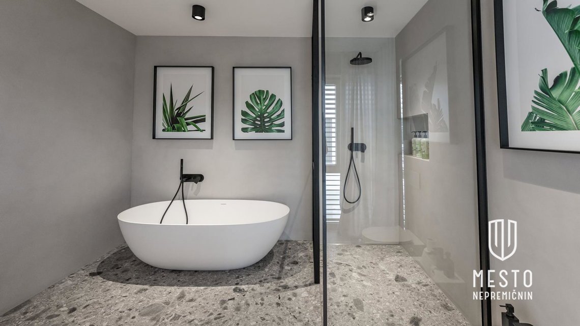
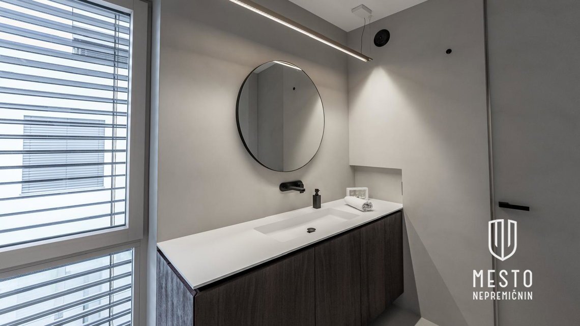
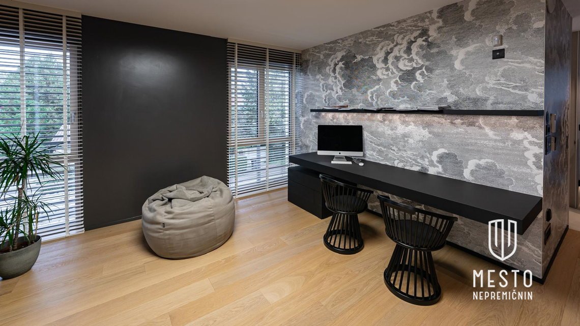
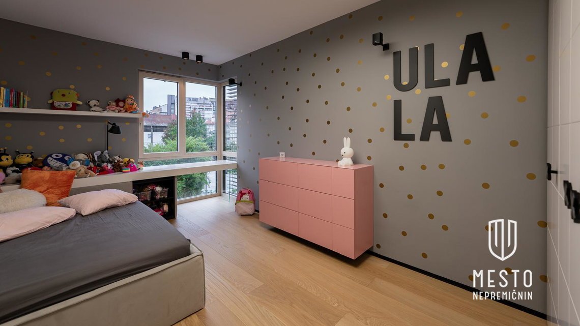
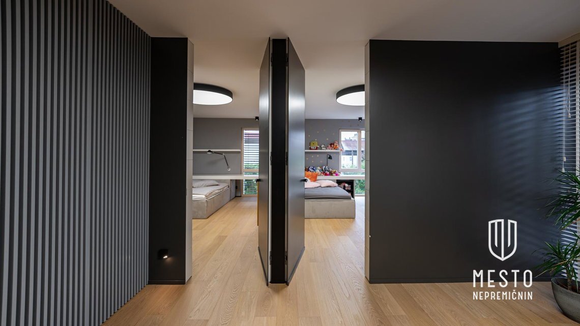
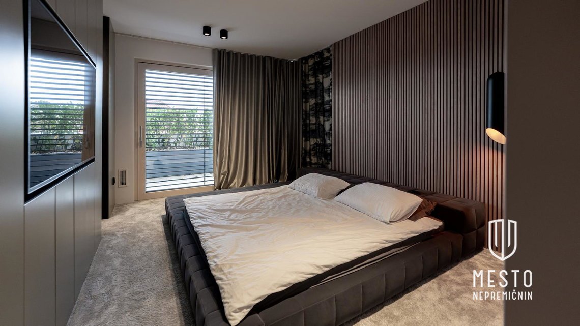
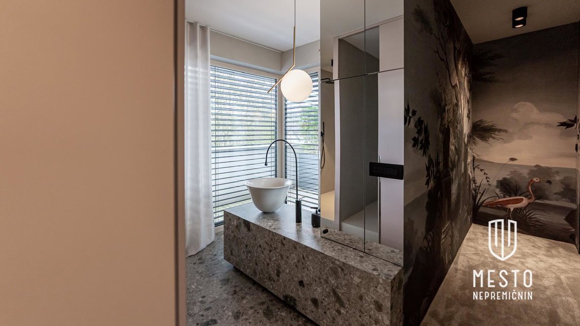
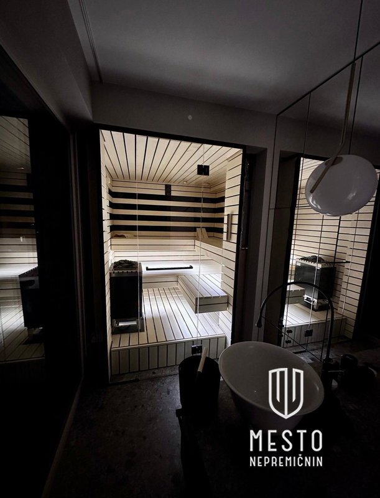
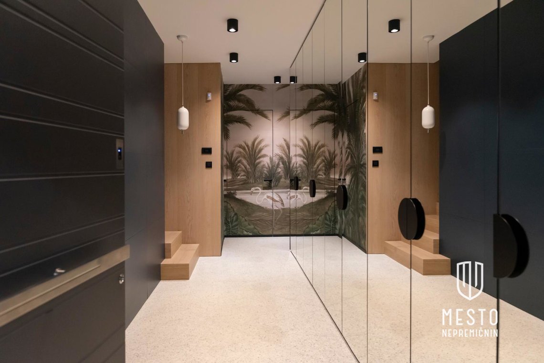
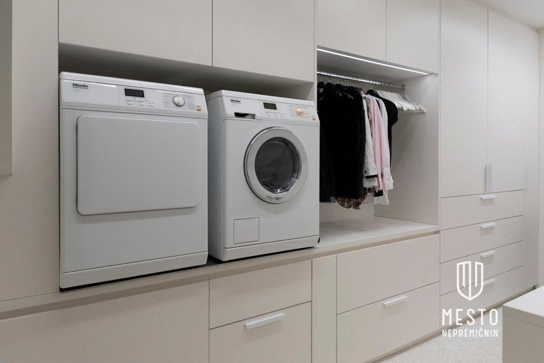
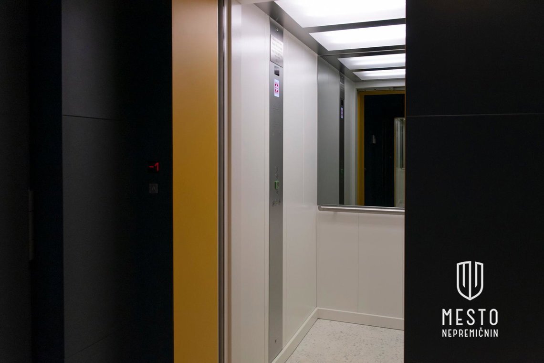
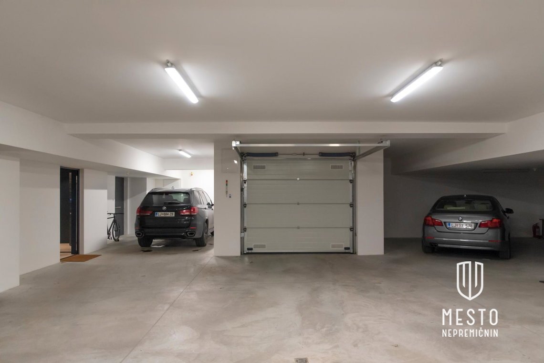
On an exceptional location, an architecturally finished and top-class equipped semi-detached house is for sale, offering a high level of living for the most demanding buyers with a thoughtful layout, prestigious materials, and advanced smart installations. The house comprises as much as 286 m² of living space and an additional 33.1 m² terrace with an open view of Ljubljana Castle. It is arranged over four floors — basement, ground floor, first floor, and the upper floor with a large terrace — all floors are connected by a 6-person elevator. The property is fully modern and tailored with carefully selected high-quality materials. Living comfort is further complemented by a private sauna, ENTIA smart management system, and voice control via Alexa on all floors. The exterior delights with a tidy garden, outdoor kitchen in a terrace design, genuine Burmese teak wooden cladding, evergreen plants, and an automatic irrigation system that also runs to the upper terrace. An embedded outdoor BOSE HiFi system creates the perfect atmosphere. Technical equipment includes: • ENTIA smart installations • BOSCH alarm system • HELIOS heat recovery ventilation • NIBE heat pump • underfloor heating and cooling • activation of a concrete core for efficient cooling • ELECTROLUX central vacuum system with built-in vacuums • MESEC softening device • plumbing system for laundry from all floors to the utility room The house is also distinguished by premium building elements: • INTERNORM aluminum/wood windows • PIRNAR entry doors with fingerprint recognition • BLINK BLIND external blinds On the upper terrace there is also a pre-installation for a sauna and a jacuzzi. The house has energy class A1, ensuring exceptional energy efficiency and low operating costs. The property represents a rare opportunity for those seeking a modern, technologically advanced and aesthetically refined home in one of the best locations. We invite you to view! SPECIFICATIONS • Total floor area: 279.8 m² • Plot area: 675 m² KEY FEATURES • Garden: yes • Terrace: yes • Basement: yes • Parking: in a garage for 2 cars • Outdoor kitchen: yes • Elevator: yes ROOM ARRANGEMENT • BASEMENT: bike workshop/storage, utility, guest room, daily WC, entrance with wardrobe and 2 parking spaces • GROUND FLOOR: entrance hall, living/dining area with kitchen and access to the garden • FIRST FLOOR: living corner, archive storage, 2 kids’ rooms, bathroom • SECOND FLOOR: master bedroom, walk-in wardrobe, bathroom with sauna CONNECTIONS • Internet: fiber • Heating: heat pump LOCATION The house is located in one of the most desirable and prestigious Ljubljana districts – Trnovo, which combines a quiet living environment, proximity to nature and quick access to the city center. In the immediate vicinity there is a promenade along the Ljubljanica, numerous green areas, and PST, enabling active leisure. The location offers all necessary infrastructure for comfortable and high-quality living – nearby are kindergartens, primary and secondary schools, faculties, shops, pharmacies, health services, restaurants, and LPP stops. To the strict center of Ljubljana it is only a few minutes by car or a pleasant walk. Trnovo is regarded as one of the most valued urban locations, offering a perfect balance between urban living, privacy and contact with nature.