
Detached House - Vižmarje
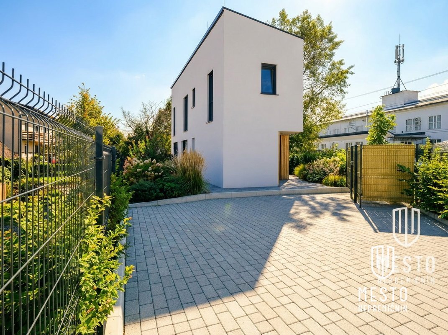
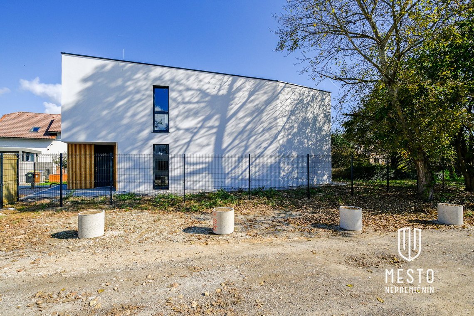
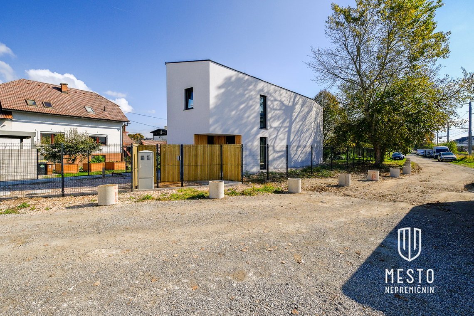
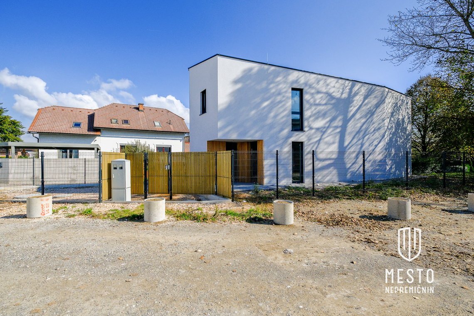
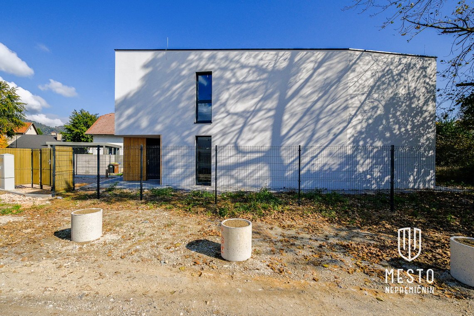
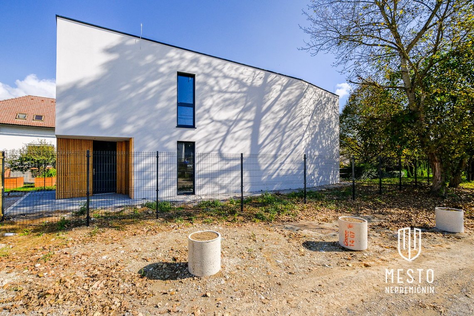
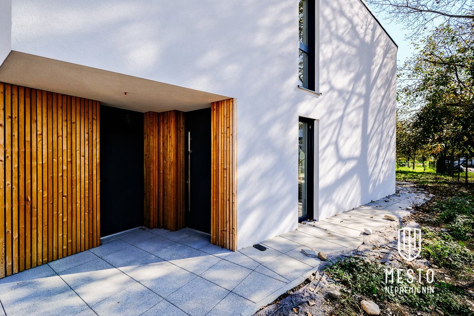
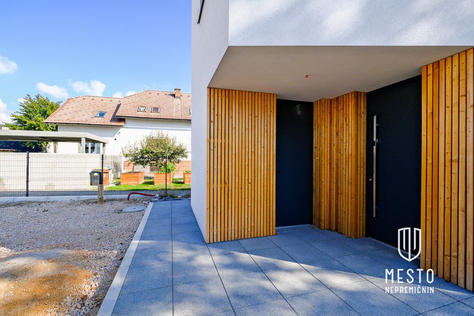
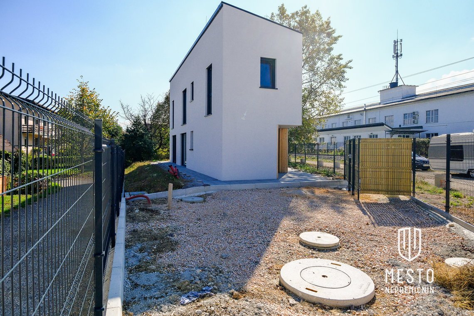
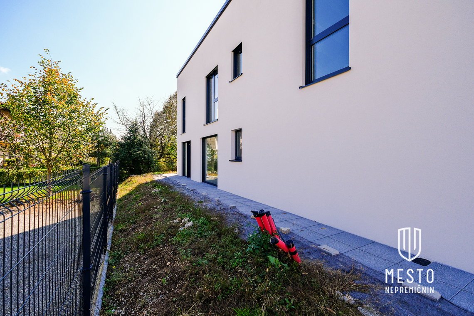
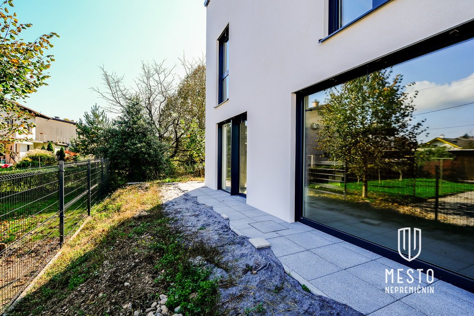
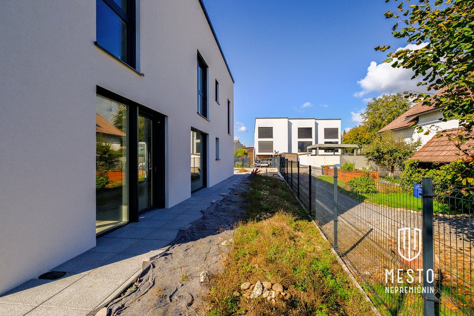
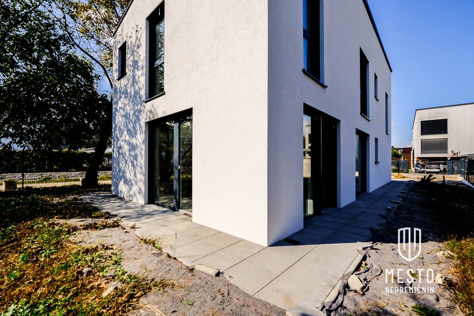
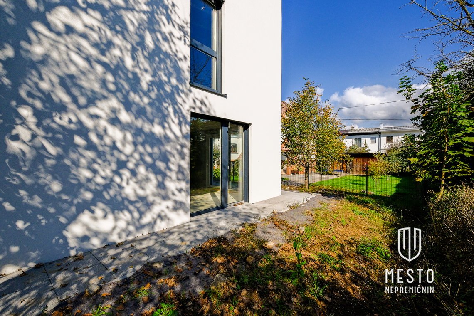
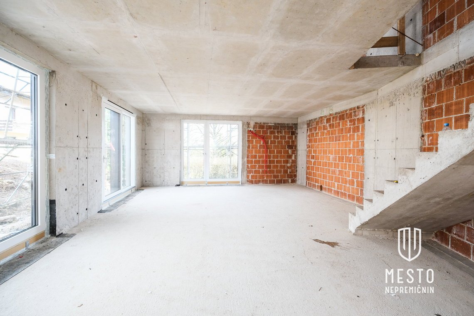
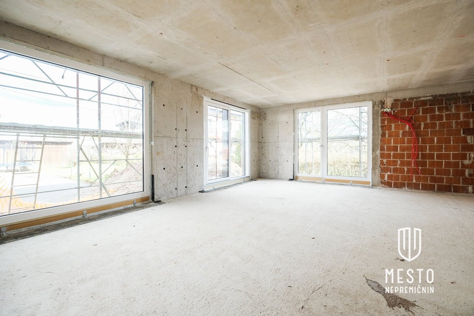
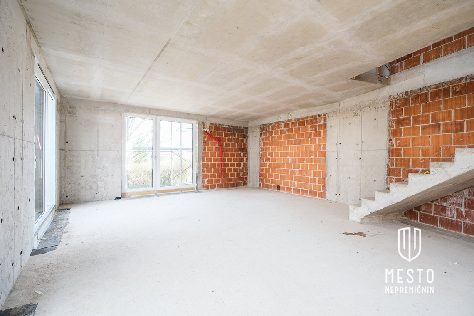
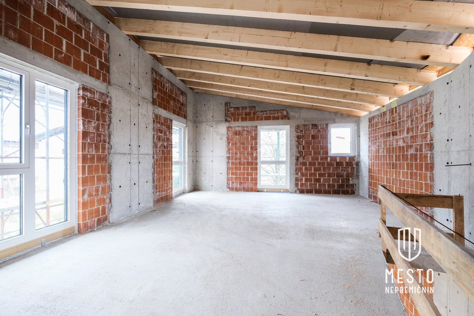
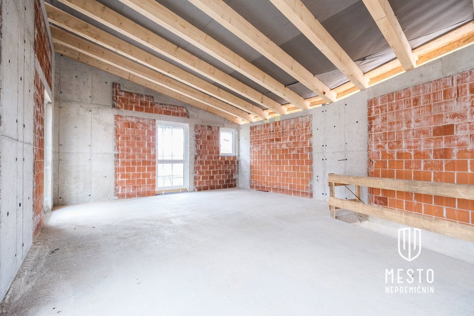
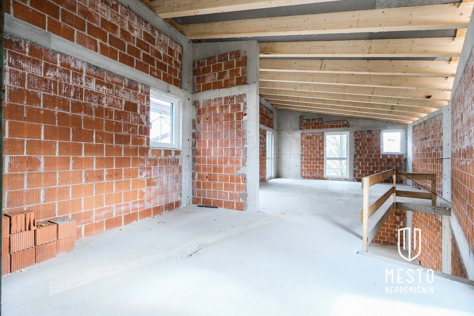
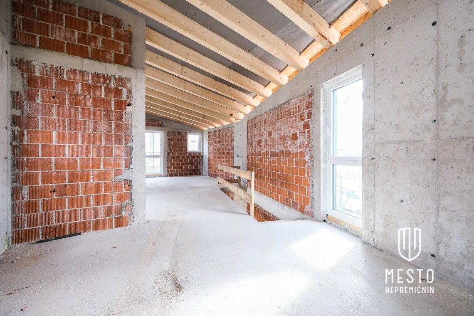
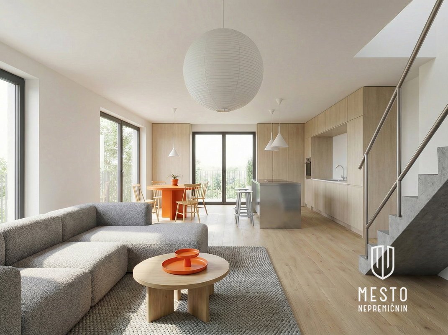
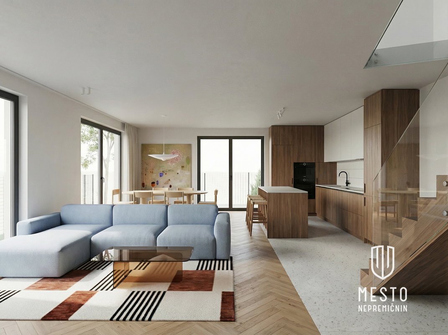
The house is designed to offer you great comfort and privacy, both outdoors in the garden and inside the house itself. Built to the third extended construction phase. The room layout is well thought out; on the ground floor there is a large living area with a kitchen and dining room and access to a terrace or courtyard. On the upper floor there are 3 bedrooms and 2 bathrooms. The house is built and equipped with high-end materials. In front of the house there is space for 3 cars, with the possibility to install a carport. VAT is already included in the price. Viewings welcome! KEY FEATURES • Parking: 3 parking spaces in front of the house (possibility to install a carport) • Number of bedrooms: 3 • Number of bathrooms: 2 bathrooms and an additional separate guest toilet • Built to the III. extended construction phase AREA • Total area: 125 m2 • Living area: 125 m2 • Plot area: 437 m2 ROOM LAYOUT • GROUND FLOOR: wardrobe, toilet, storage, living area with kitchen and dining room and access to the terrace • UPPER FLOOR: bedroom, wardrobe, room 1, room 2, bathroom 1, bathroom 2 EQUIPMENT AND MATERIALS • Thin-layer plaster in a gray shade • Insulation 20 cm thick • Part of the facade with cladding of fir wooden slats • Large panoramic windows on the ground floor • Rectangular PVC windows, exterior in dark gray • High-end interior fittings • INTERNORM windows • INOTHERM entrance doors with fingerprint recognition system UTILITIES • Internet: fiber optic • Heating: heat pump LOCATION • EAST INFRASTRUCTURE The house is about 3 minutes from the motorway ring junction, Šentviški tunnel, and the Na klancu bus stop (lines 1, 8, 15). All infrastructure provides complete comfort; nearby are Merkur, Lidl, Mercator and Spar, a nursery, Brod and Šentvid Elementary School, Šentvid Gymnasium, library, bank, pharmacy, hair and beauty salons, health center, pubs and inns.