
Premium five-room apartment in Koper
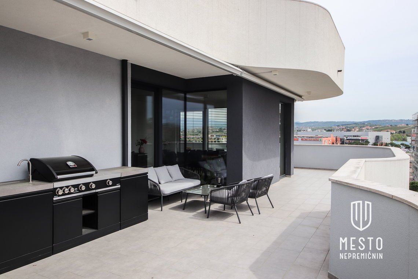
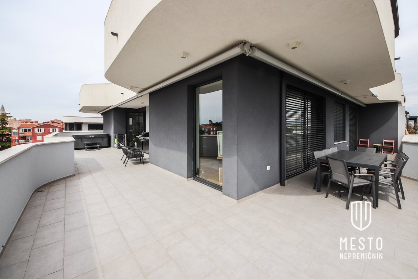
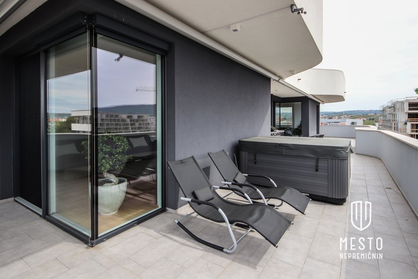
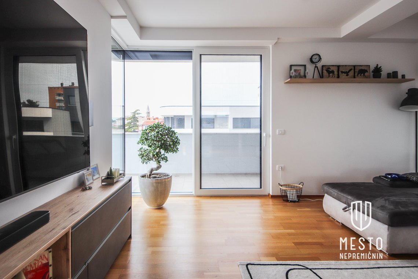
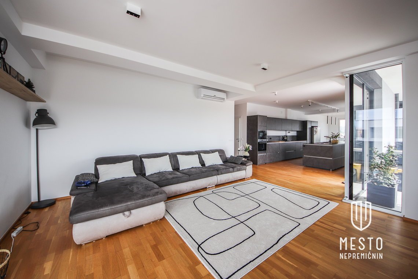
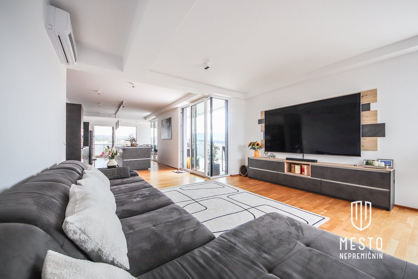
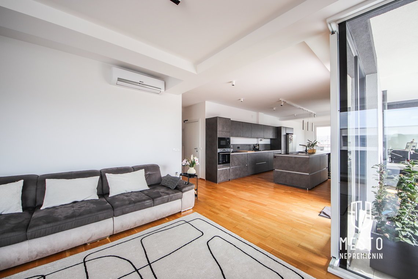
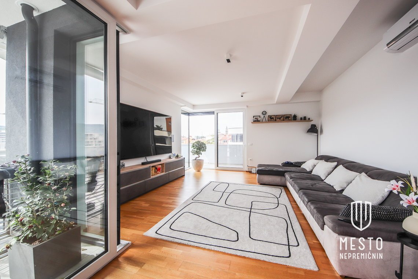
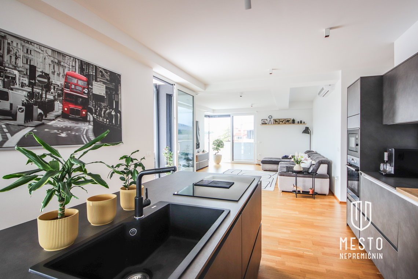
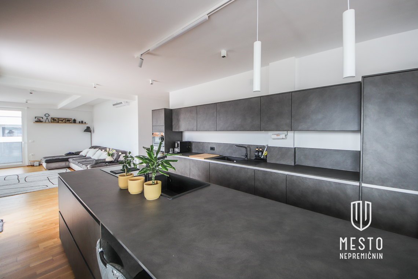
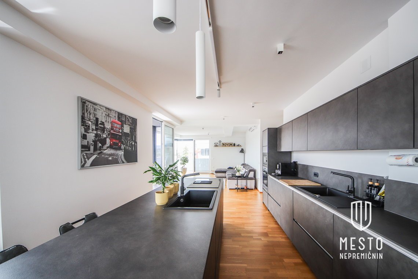
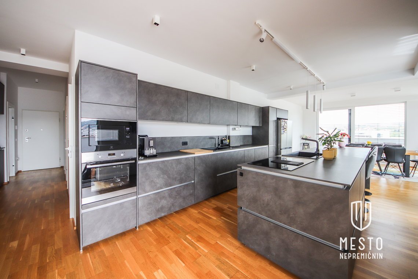
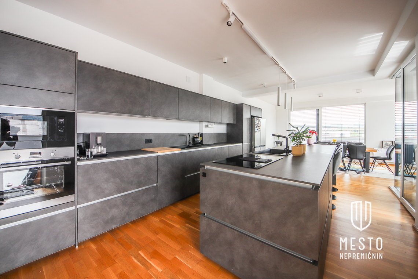
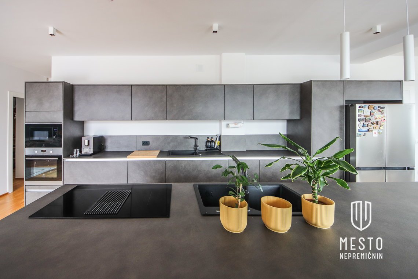
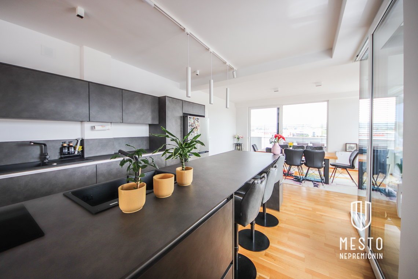
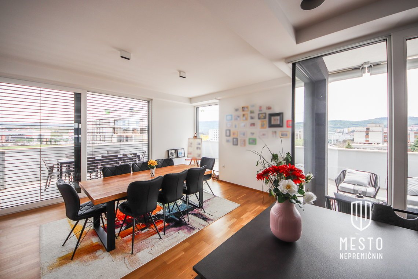
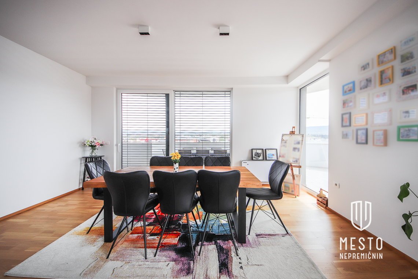
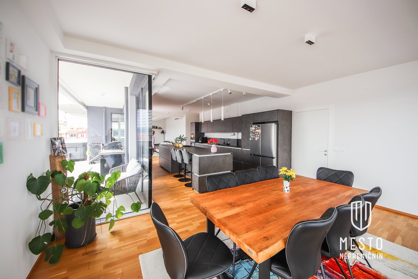
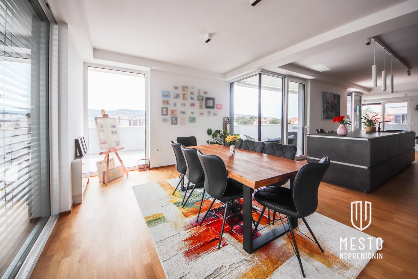
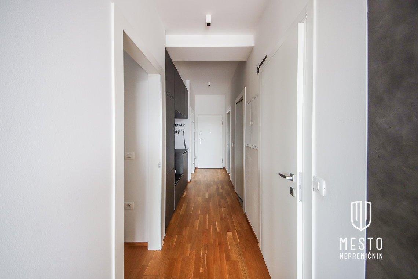
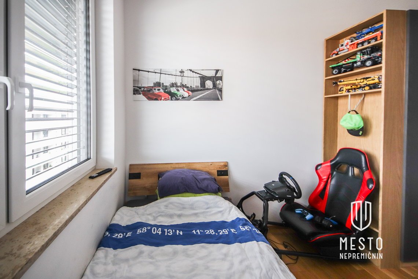
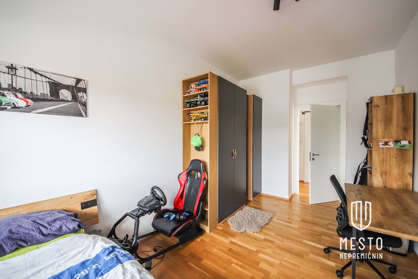
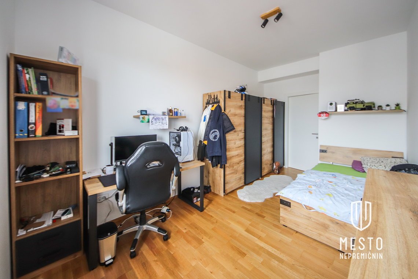
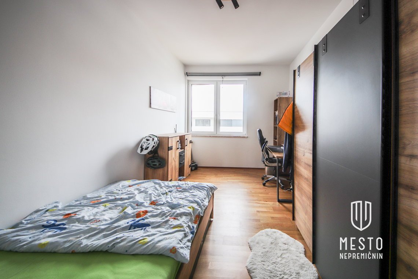
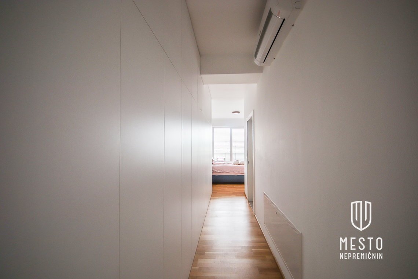
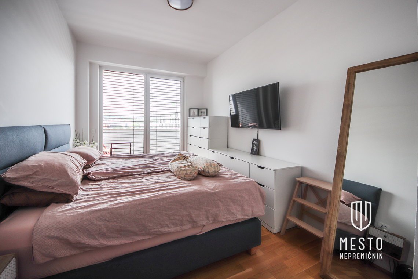
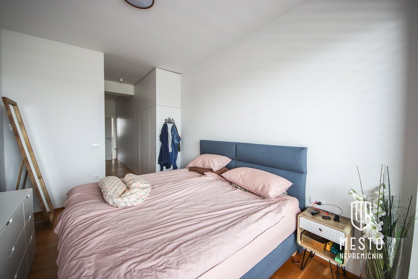
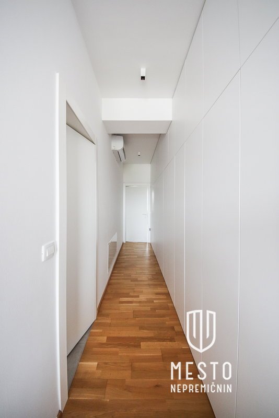
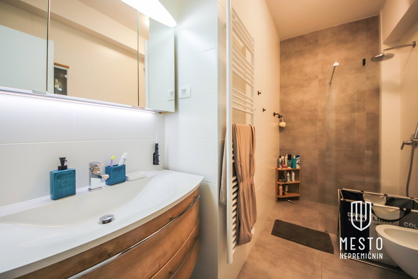
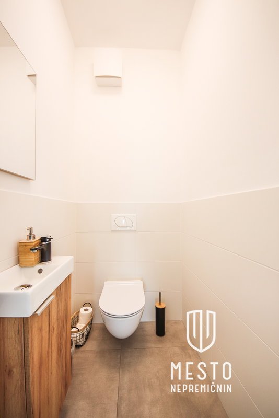
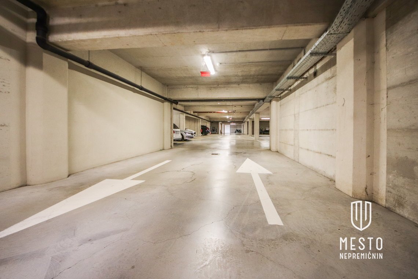
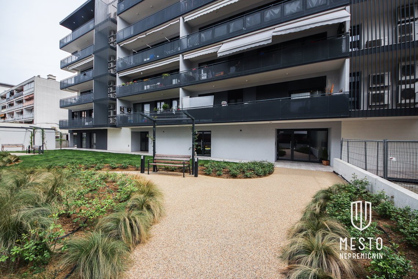
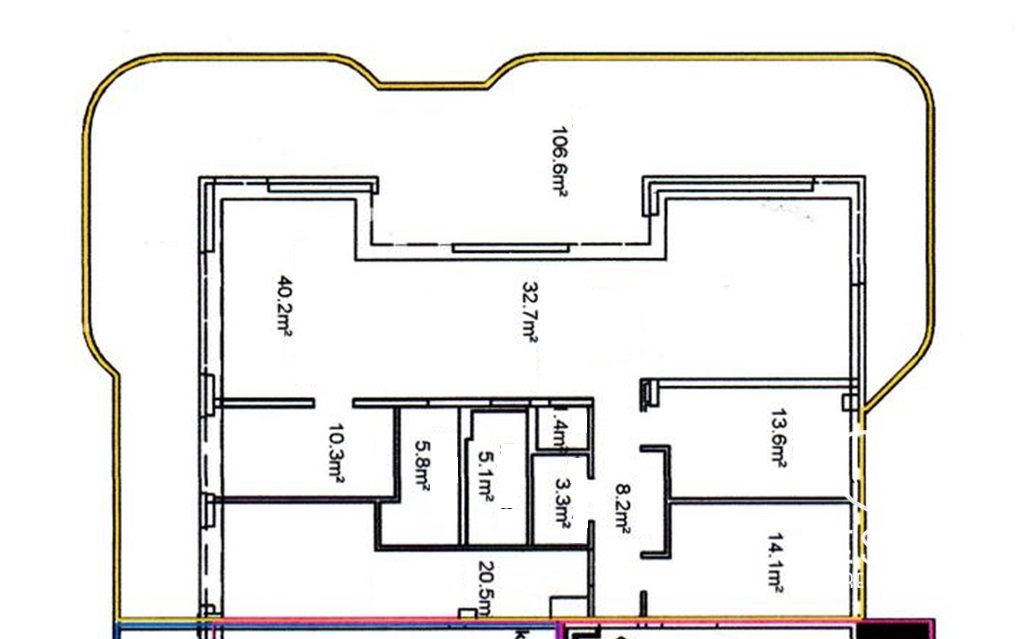
In Koper, at an exceptional location in close proximity to the old town center, and just a stone’s throw from all shopping centers, we are selling a premium five-room apartment on the fourth floor of a newer mixed-use office-residential building. The apartment features large glazed surfaces providing abundant daylight, a terrace larger than 100 m2 oriented to the southwest, and a functional layout. It is custom furnished with high-end fittings. It comprises a hallway with built-in wardrobes, a master bedroom with a hallway and wardrobes and its own bathroom, two children’s rooms with the accompanying bathroom and utility room, another children’s room, a daily toilet, and a huge central space with a living room, kitchen and dining area, all opening to the south-facing terrace that surrounds it. The terrace extends the central space and includes a jacuzzi, an outdoor kitchen, a seating area, and a dining table with chairs. The apartment has a built-in heat pump and underfloor heating. The building’s energy class is the highest available—A1, with low running costs. The apartment includes two underground parking spaces with an electric charging station, a storage room in the basement, and shared use of a bike storage and a courtyard on the ground floor. This is an exceptional opportunity to acquire a furnished premium apartment in Koper. Viewings welcome! BASIC FEATURES • Elevator: yes • Balcony: yes, terrace 106.6 m2 • Parking: 2 owner parking spaces with electric charging in the underground garage, with visitor parking available in front of the building • Built and first occupied: 2021 AREA • Total area: 270.2 m2 • Living area: 155.2 m2 • Terrace: 106.6 m2 • Basement/storage: 8.4 m2 • Additionally, parking spaces each 12.5 m2 ROOM DISTRIBUTION • Hallway • Master bedroom with corridor and wardrobes and its own bathroom • Children’s room 1 • Children’s room 2 • Children’s room 3 • Bathroom with utility • Daily toilet • Central area with living room, kitchen and dining area • Large terrace • Storage in basement • Two parking spaces in the underground garage FURNISHINGS • Furnishings included: yes / all fittings are premium and included in the price • Air conditioning: yes, there are 3 air conditioners in the apartment • Parking spaces are equipped with an electric charging station UTILITIES • Internet: fiber optic • Heating: own heat pump and underfloor heating LOCATION • SOUTHWEST: central space with kitchen, dining area and living room and terrace • EAST: main bedroom, children’s room • WEST: two children’s rooms INFRASTRUCTURE The apartment’s location is excellent, being in direct proximity to the city center while also a short walk to Kopro’s shopping centers. Shops, health services, banks, post offices and restaurants are a short walk away. Nearby are also a kindergarten, primary school, and secondary programs. Transport connections are excellent, providing quick access to city belts and the highway junction; a bus stop is a few minutes away. A recreational area, walking trails, and the sea are just a few minutes from the apartment.