
Semi-detached unit in Senožeti / new construction
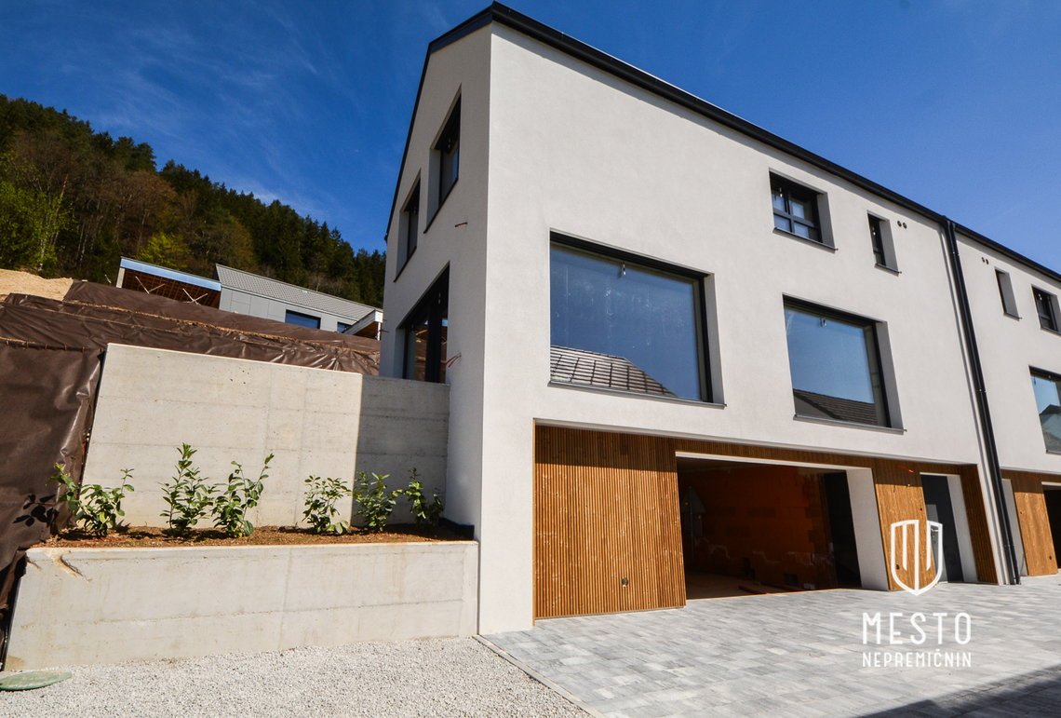
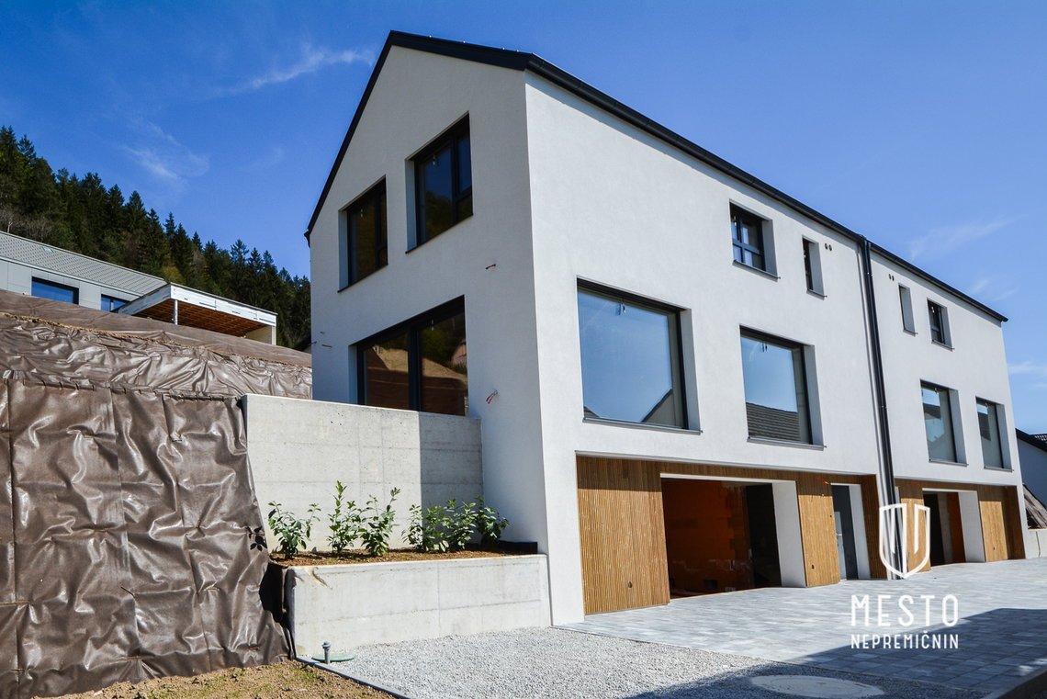
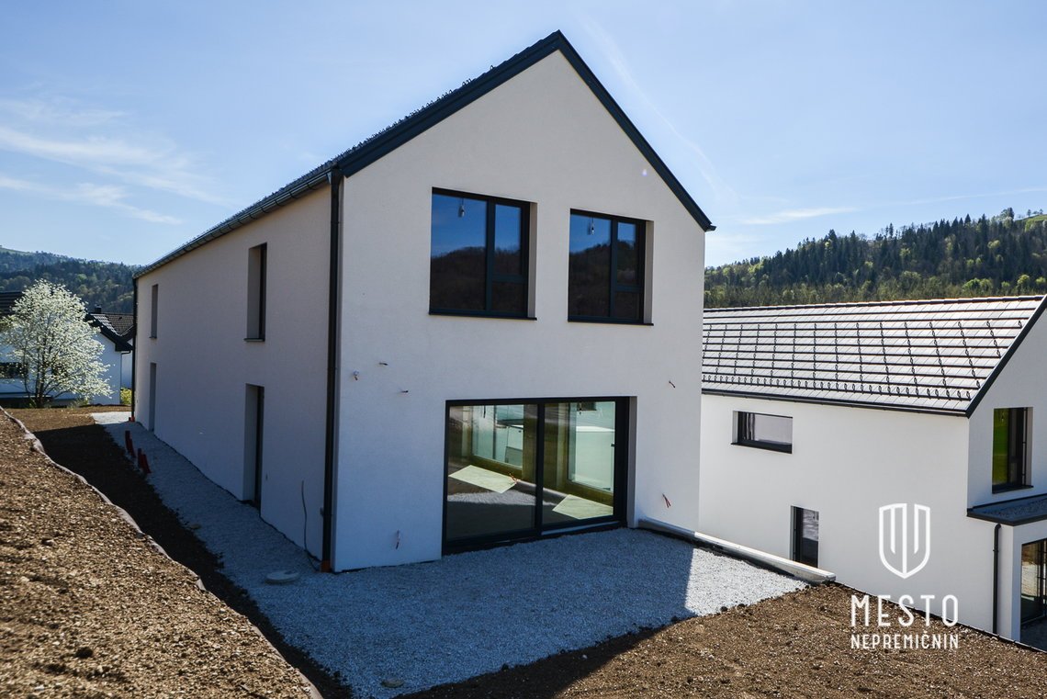
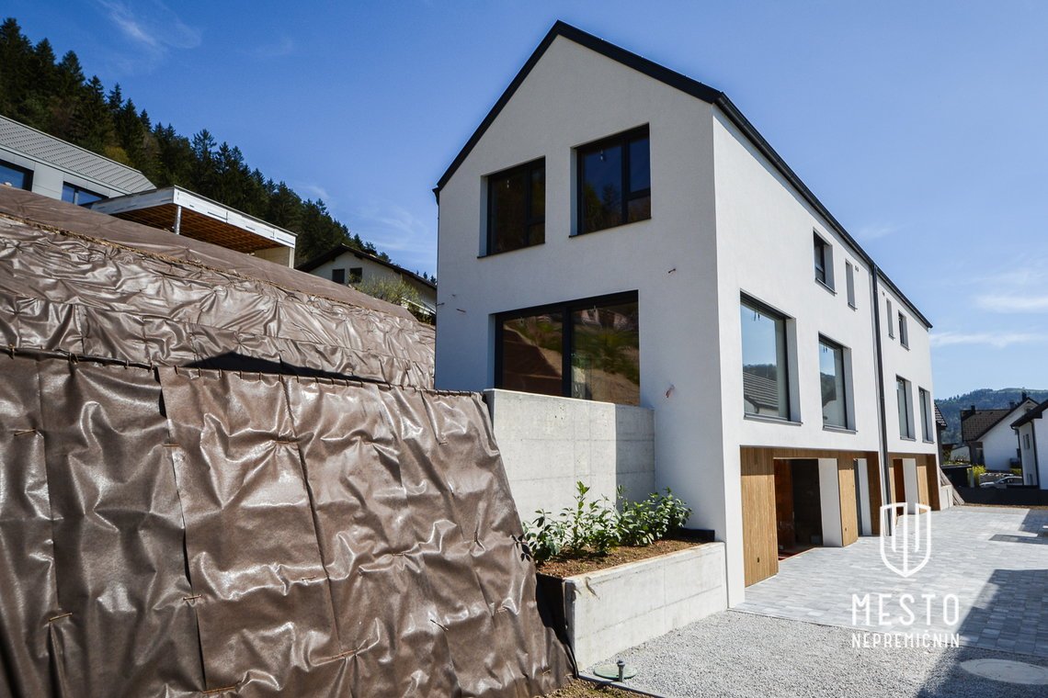
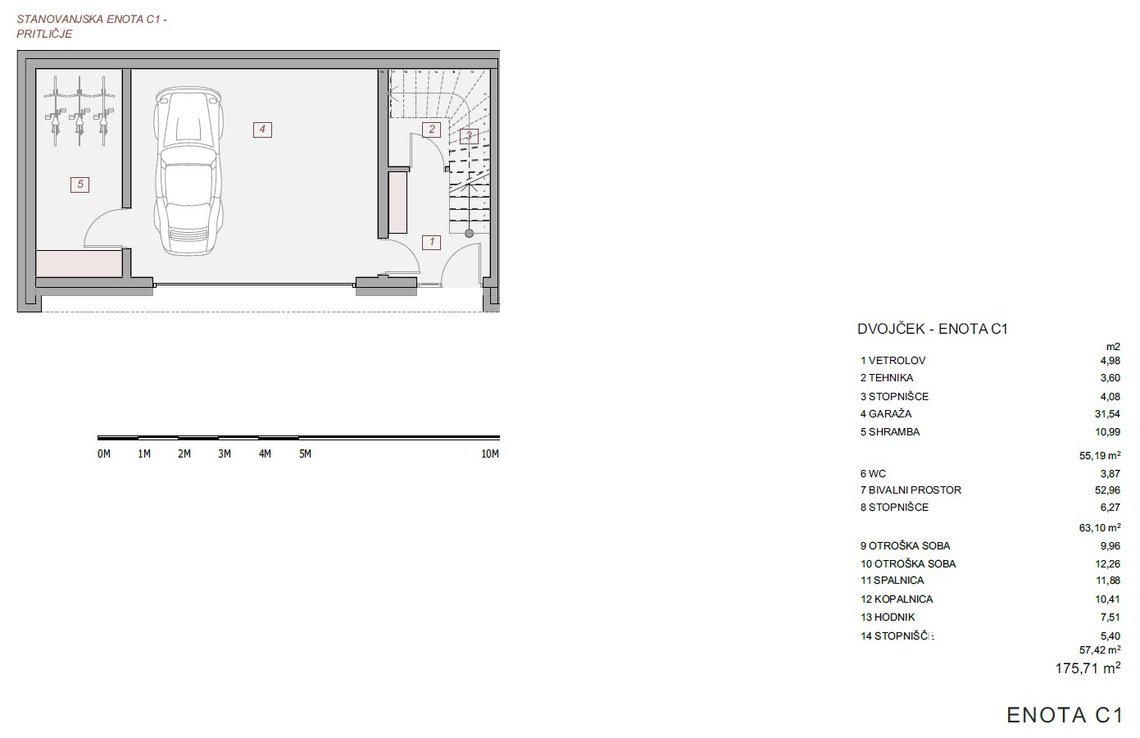
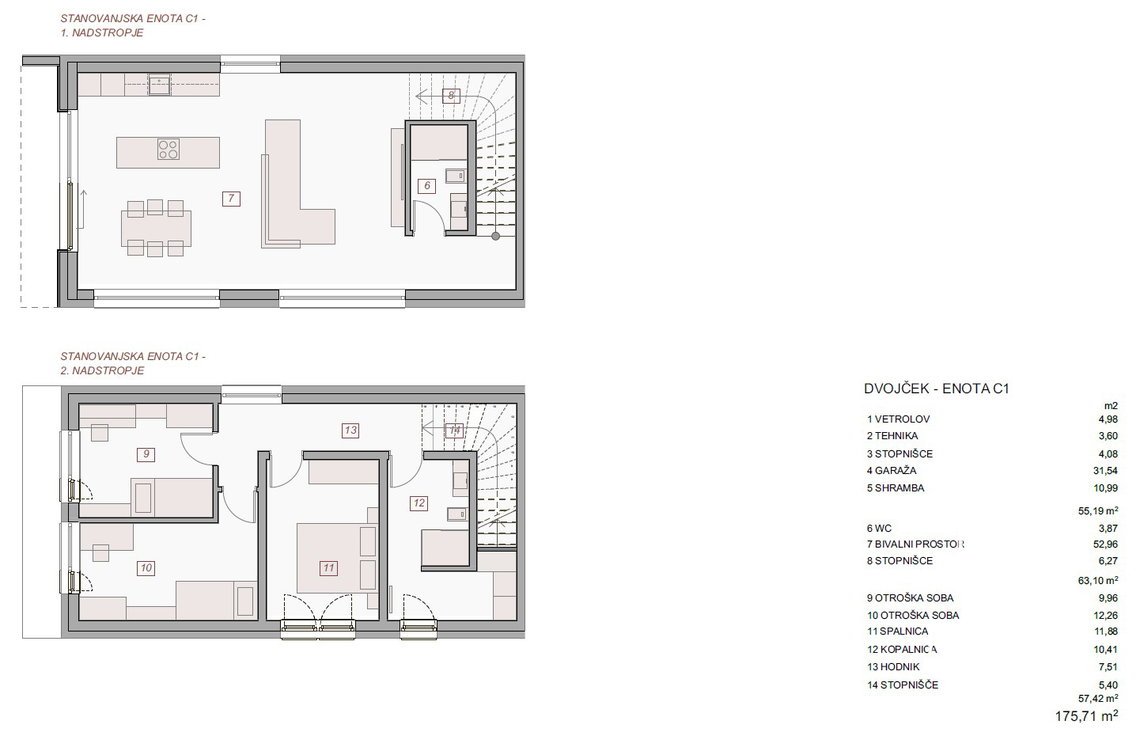
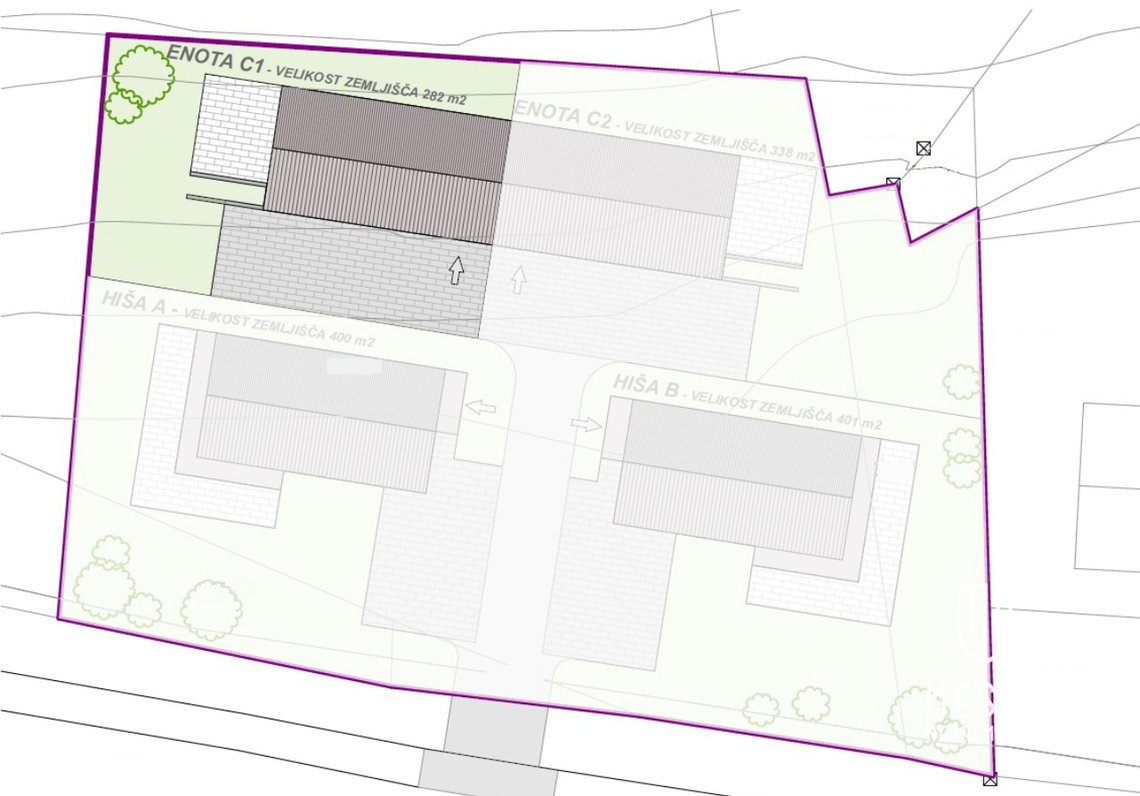
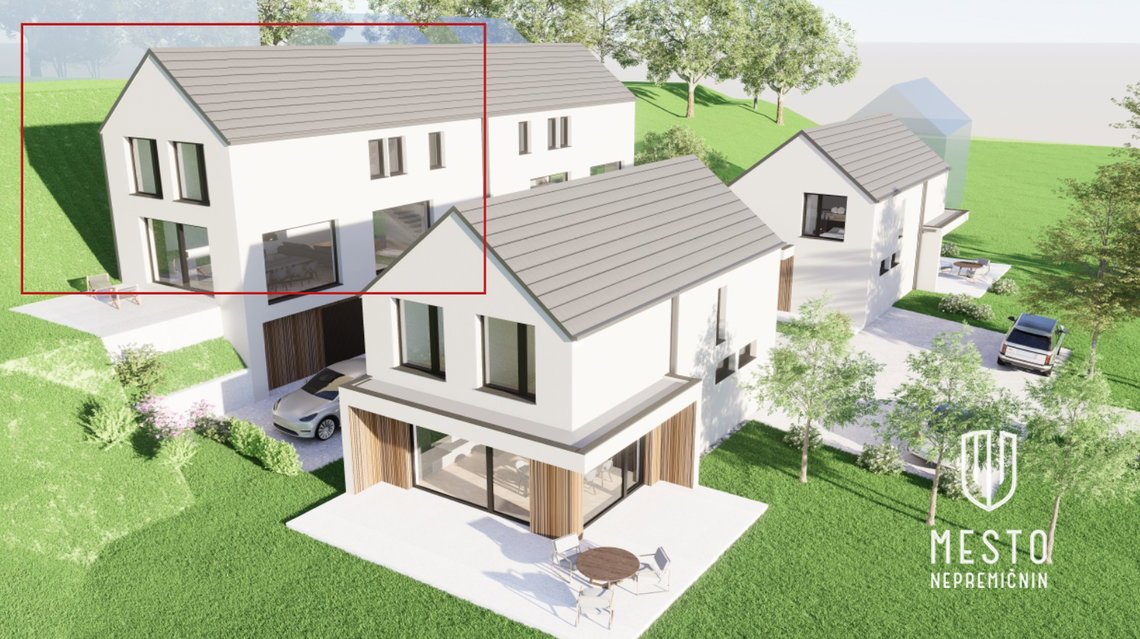
In a quiet, green environment in Senožeti, not far from Ljubljana, a small neighbourhood of two detached houses and one semi-detached house is being developed. It is a project that combines quality construction, functional design and an excellent location in nature, yet with direct access to urban comfort. A very spacious semi-detached unit with modern architecture, a versatile layout and lots of natural light is available. On the ground floor there is a wonderful open-plan living space with stunning glass surfaces and access to a terrace, while the bedrooms are on the first floor, where greater privacy is ensured. The ground floor is intended for a garage for a car and a storage room. The house is sold "turnkey", with the possibility for the buyer to choose interior materials, ceramics and equipment according to preferences. Currently the house is finished up to the III extended construction phase – with completed facade, installed windows and entrance doors. Purchase is possible in either completion phase. Construction uses high-quality materials, including brick walls with reinforced concrete structures and an elegant white façade with wooden accents. The neighbourhood is well connected – a fast road link leads to Ljubljana, and public transport is also accessible. The Municipality of Dol pri Ljubljani is one of the most desirable living environments in Slovenia, with a varied local offering, numerous farms, sport and recreation areas, and active cultural events. This is your chance to create a new home in nature, in a community of four carefully designed houses where contact with nature blends with urban comfort. Besides this semi-detached unit, another semi-detached unit is available with a floor area of 175.71 m² and 338 m² of accompanying land. Welcome to viewings! BASICS • Parking: 2 parking spaces in the garage and an additional parking space on the paved driveway by the house • Number of bedrooms: 3, with the possibility of partial layout adjustments to suit the buyer • Number of bathrooms: 1 + separate sanitary facilities, with the possibility of partial layout adjustments to suit the buyer AREA • Living area: 175.71 m² • Land: 282 m² ROOMS ARRANGEMENT • GROUND FLOOR: garage for two cars, larger storage, technical space, windbreak • FIRST FLOOR: living area with living room, dining area and kitchen, separate sanitary facilities • SECOND FLOOR: two children’s rooms, main bedroom with walk-in closet, bathroom EQUIPMENT AND MATERIALS • CONSTRUCTION: brick building with reinforced concrete structural elements, reinforced concrete mezzanine and foundation slab • ROOF: symmetric pitched roof, grey colour with brick roof tiles • FACADE: classic plastered off-white façade, wooden façade at the entrance • WINDOWS: interior frame colour white, exterior anthracite. All windows triple-glazed with external electric shutters • ENTRANCE DOOR: aluminum and anti-burglary • EXTERIOR LAYOUT: parking and pedestrian areas paved. Surroundings lawned and planted with autochthonous shrubs • VENTILATION: central heat recovery (recovery) • ELECTRICAL CHARGER: option for customer’s request • INTERIOR DOORS • TURNKEY COMPLETION: tiling, masonry, painting and decorating, floor coverings, installation works, underfloor heating • HEAT PUMP UTILITIES • Electricity • Water • Heating: planned connection to air-to-water heat pump • Sewage: small wastewater treatment plant planned LOCATION • SOUTH: living area on the upper floor, main bedroom on the second floor • WEST: kitchen with dining area on the upper floor, children's rooms on the second floor INFRASTRUCTURE Senožeti is in the green Dol pri Ljubljani municipality, known for high quality of life. Proximity to the city and excellent transport connections enable easy everyday life, while the surroundings offer peace, recreation and a feeling of home. Ljubljana is only 17 kilometres away, exit Šentjakob 11 kilometres. Bus stop 300 metres away, Jevnica train station about one kilometre. Nearby are a primary school (500 m), a shop (600 m), healthcare services and many opportunities for active leisure, as the extensive forest begins right next to the settlement. The area boasts developed local farms, recreational areas, agritourism and rich cultural heritage, and nearby there are many hiking and cycling routes. ADDITIONAL The semi-detached unit can be purchased turnkey at 480,000 EUR (VAT included), or purchased in the 3rd extended construction phase at 360,000 EUR (VAT included). If you need more information about the settlement, individual houses, layout options or would like to arrange a meeting or site visit, I am available at +386 (0)31 390 539 and nina@mestonepremicnin.si. I will gladly answer all your questions. The visuals in the advertisement are for information purposes.